Our work

Photos of exteriors, kitchens, living spaces, bedrooms, baths and outdoor living.

Exteriors
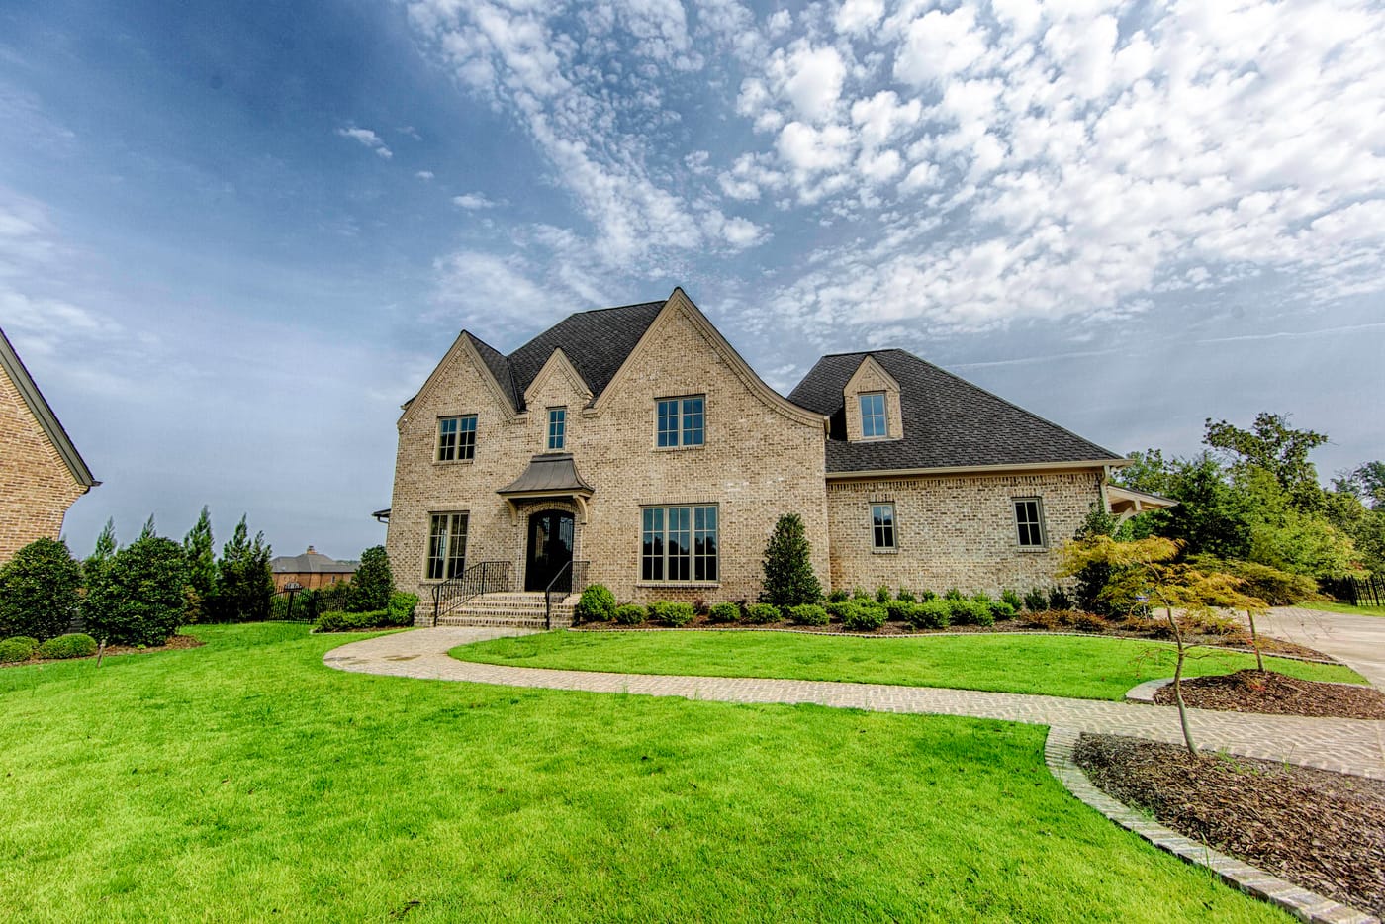
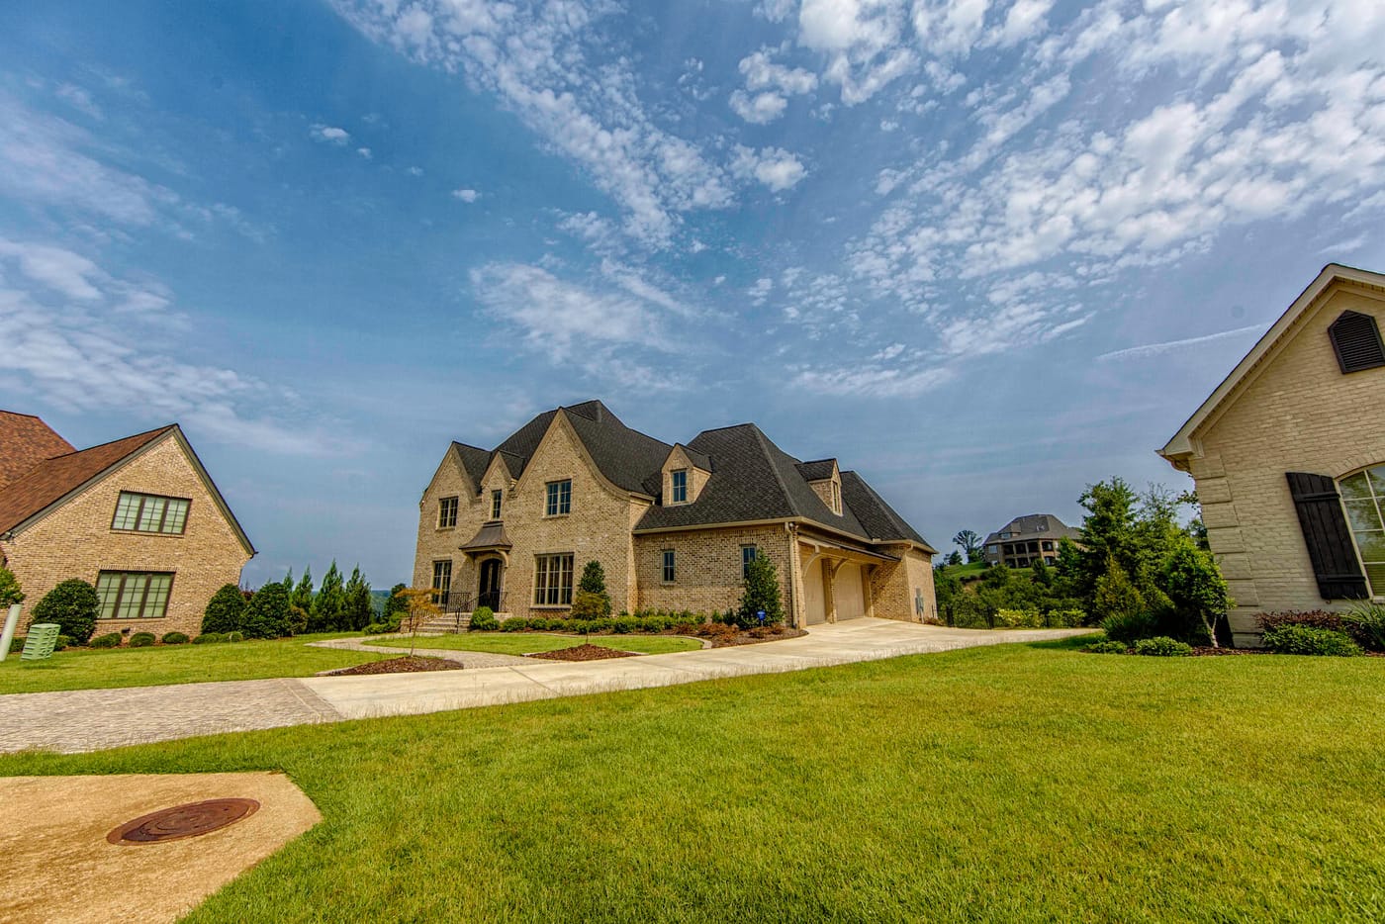
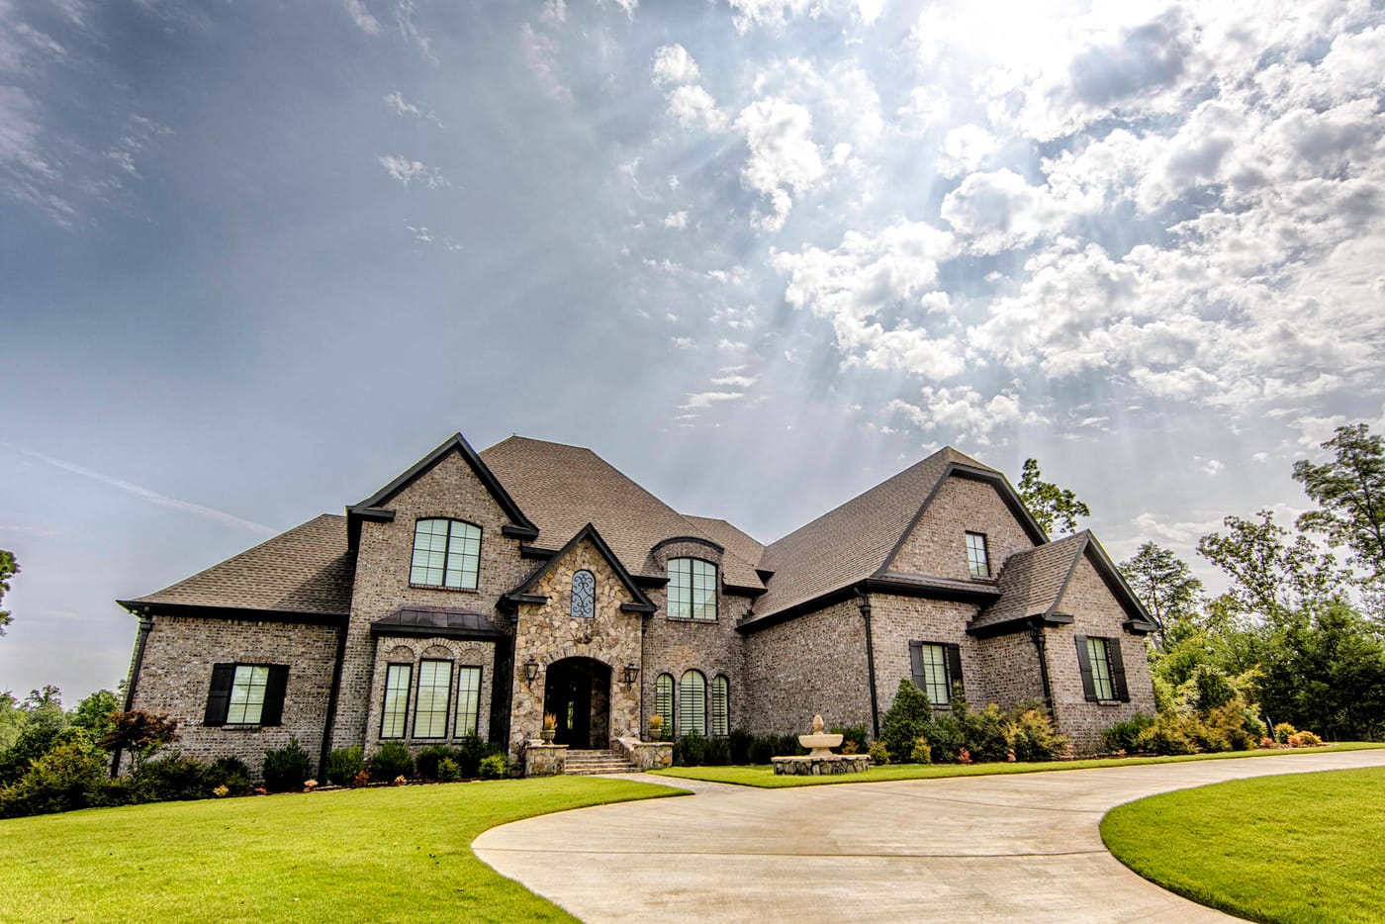
  1. Light stone and brick home with dark steep roofs, a curved paver walkway and a manicured lawn
  2. Wide view of a stone home and its garage wing across a green lawn under a blue sky
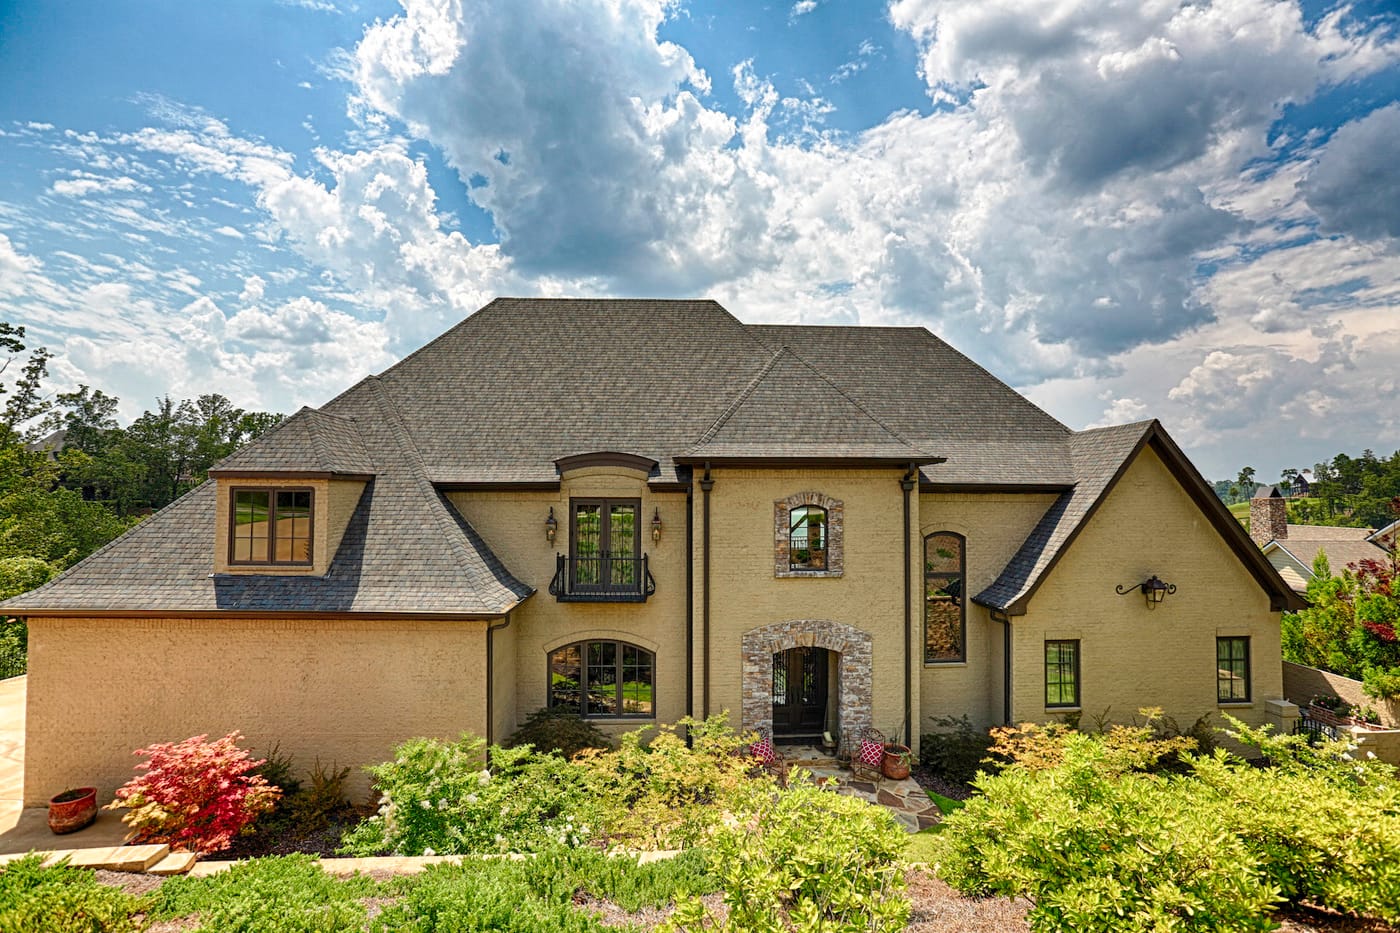
  3. Stucco home with a steep hipped roof and a stone-trimmed entry, seen across landscaped shrubs
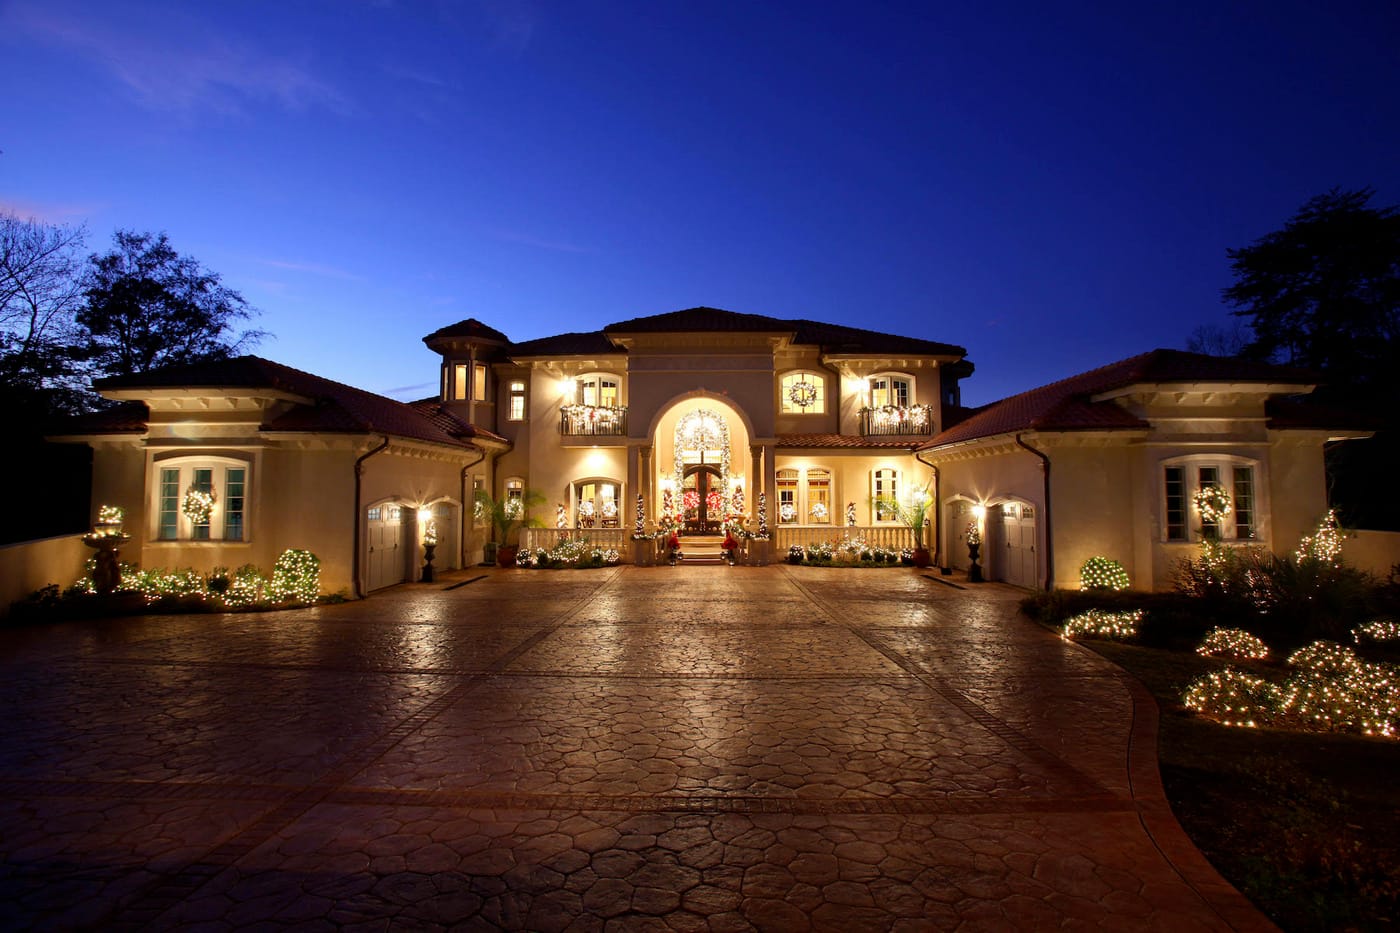
  4. Mediterranean-style home at twilight with lit windows, a tile roof and a stamped-concrete motor court
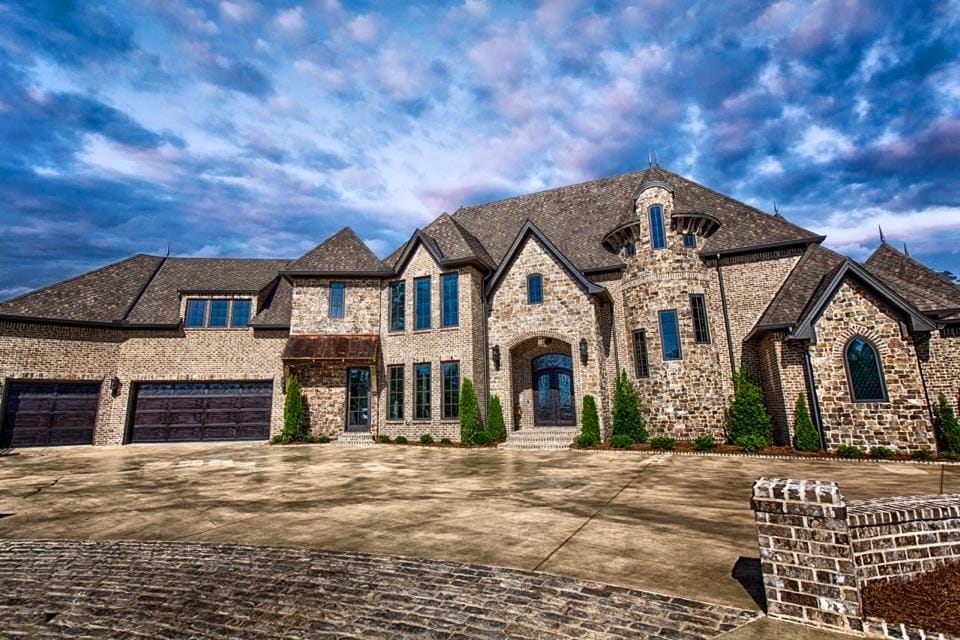
  5. Stone and brick home with steep rooflines, arched windows and a three-car garage under a dramatic sky
  6. Stone home with steep gabled roofs, an arched front entry and a curved concrete driveway
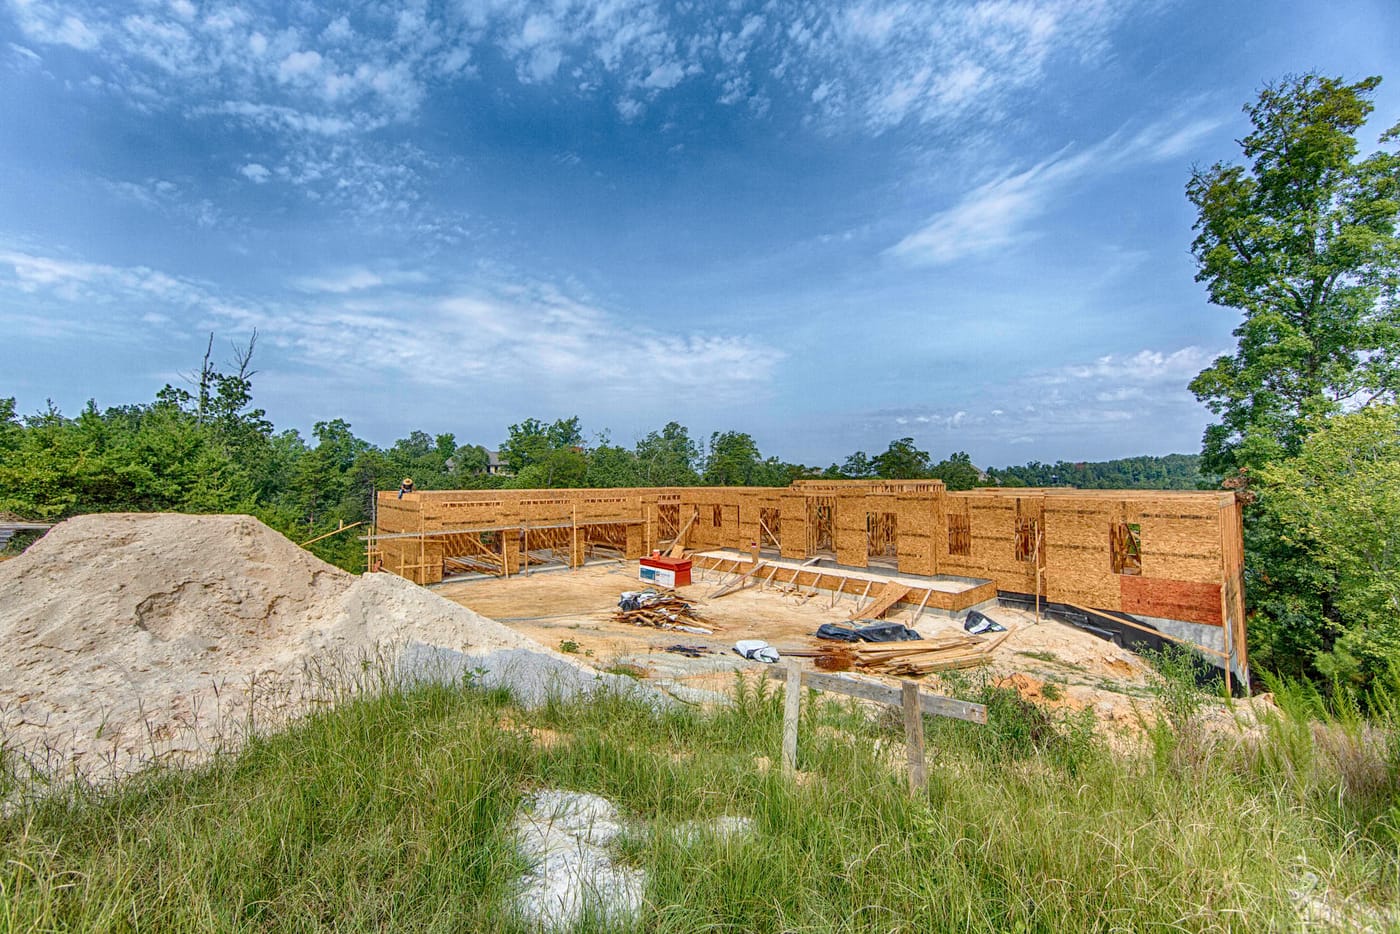
  7. Home under construction, with foundation walls and wood framing on a cleared hillside lot
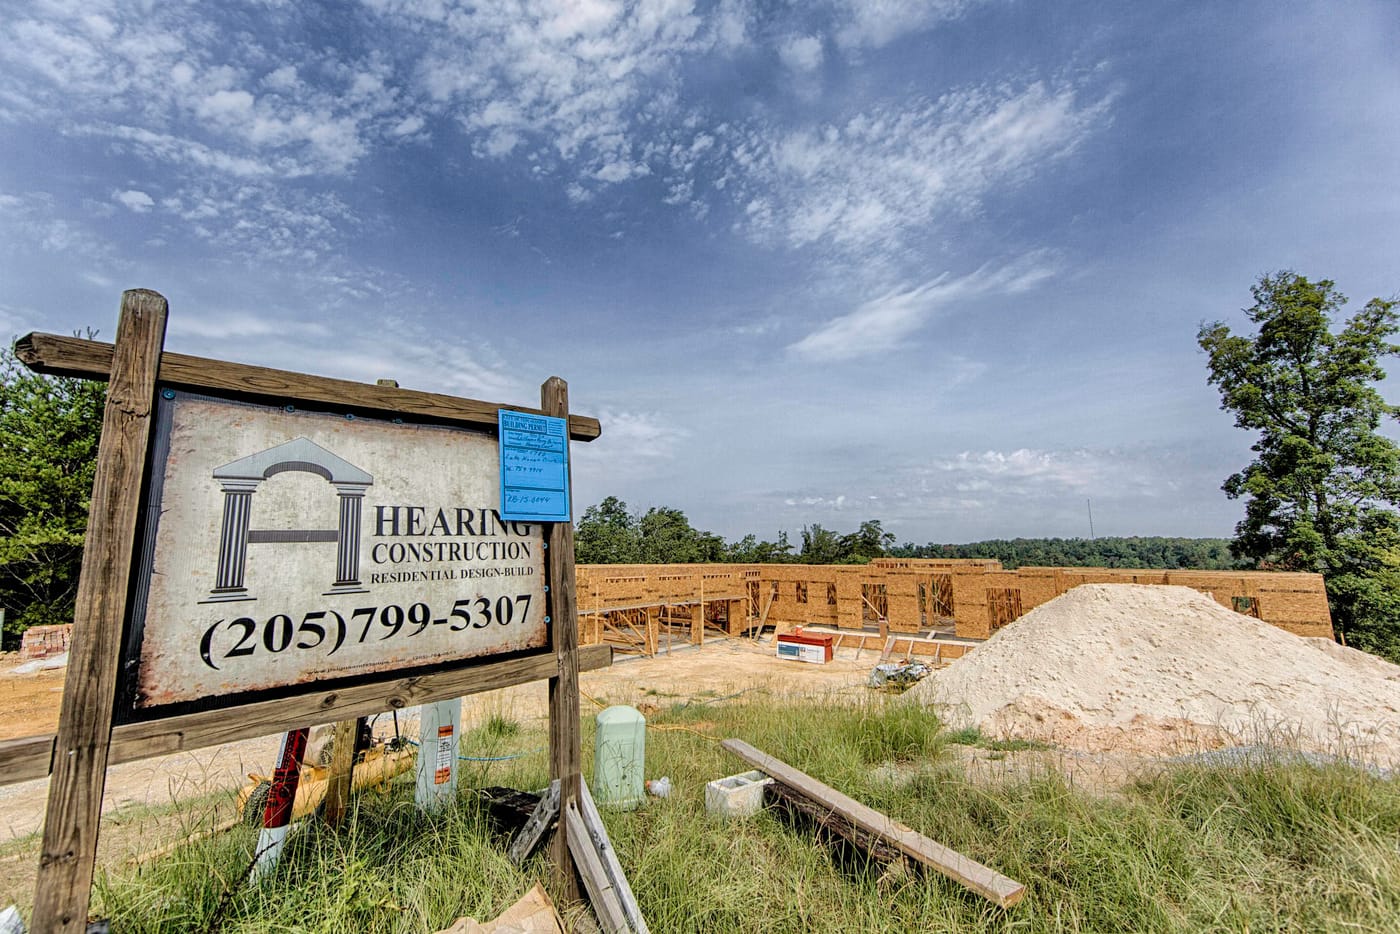
  8. Hearing Construction job-site sign showing (205) 799-5307, in front of a home under construction

Two Dimes renovation

We renovated an existing concrete shell into a bar and music venue.

  1. Completed Two Dimes façade with timber cladding, black brickwork, glazed entrances and the venue sign
  2. Angled view of the Two Dimes entrance with black brick, glazed doors, timber soffit and illuminated sign
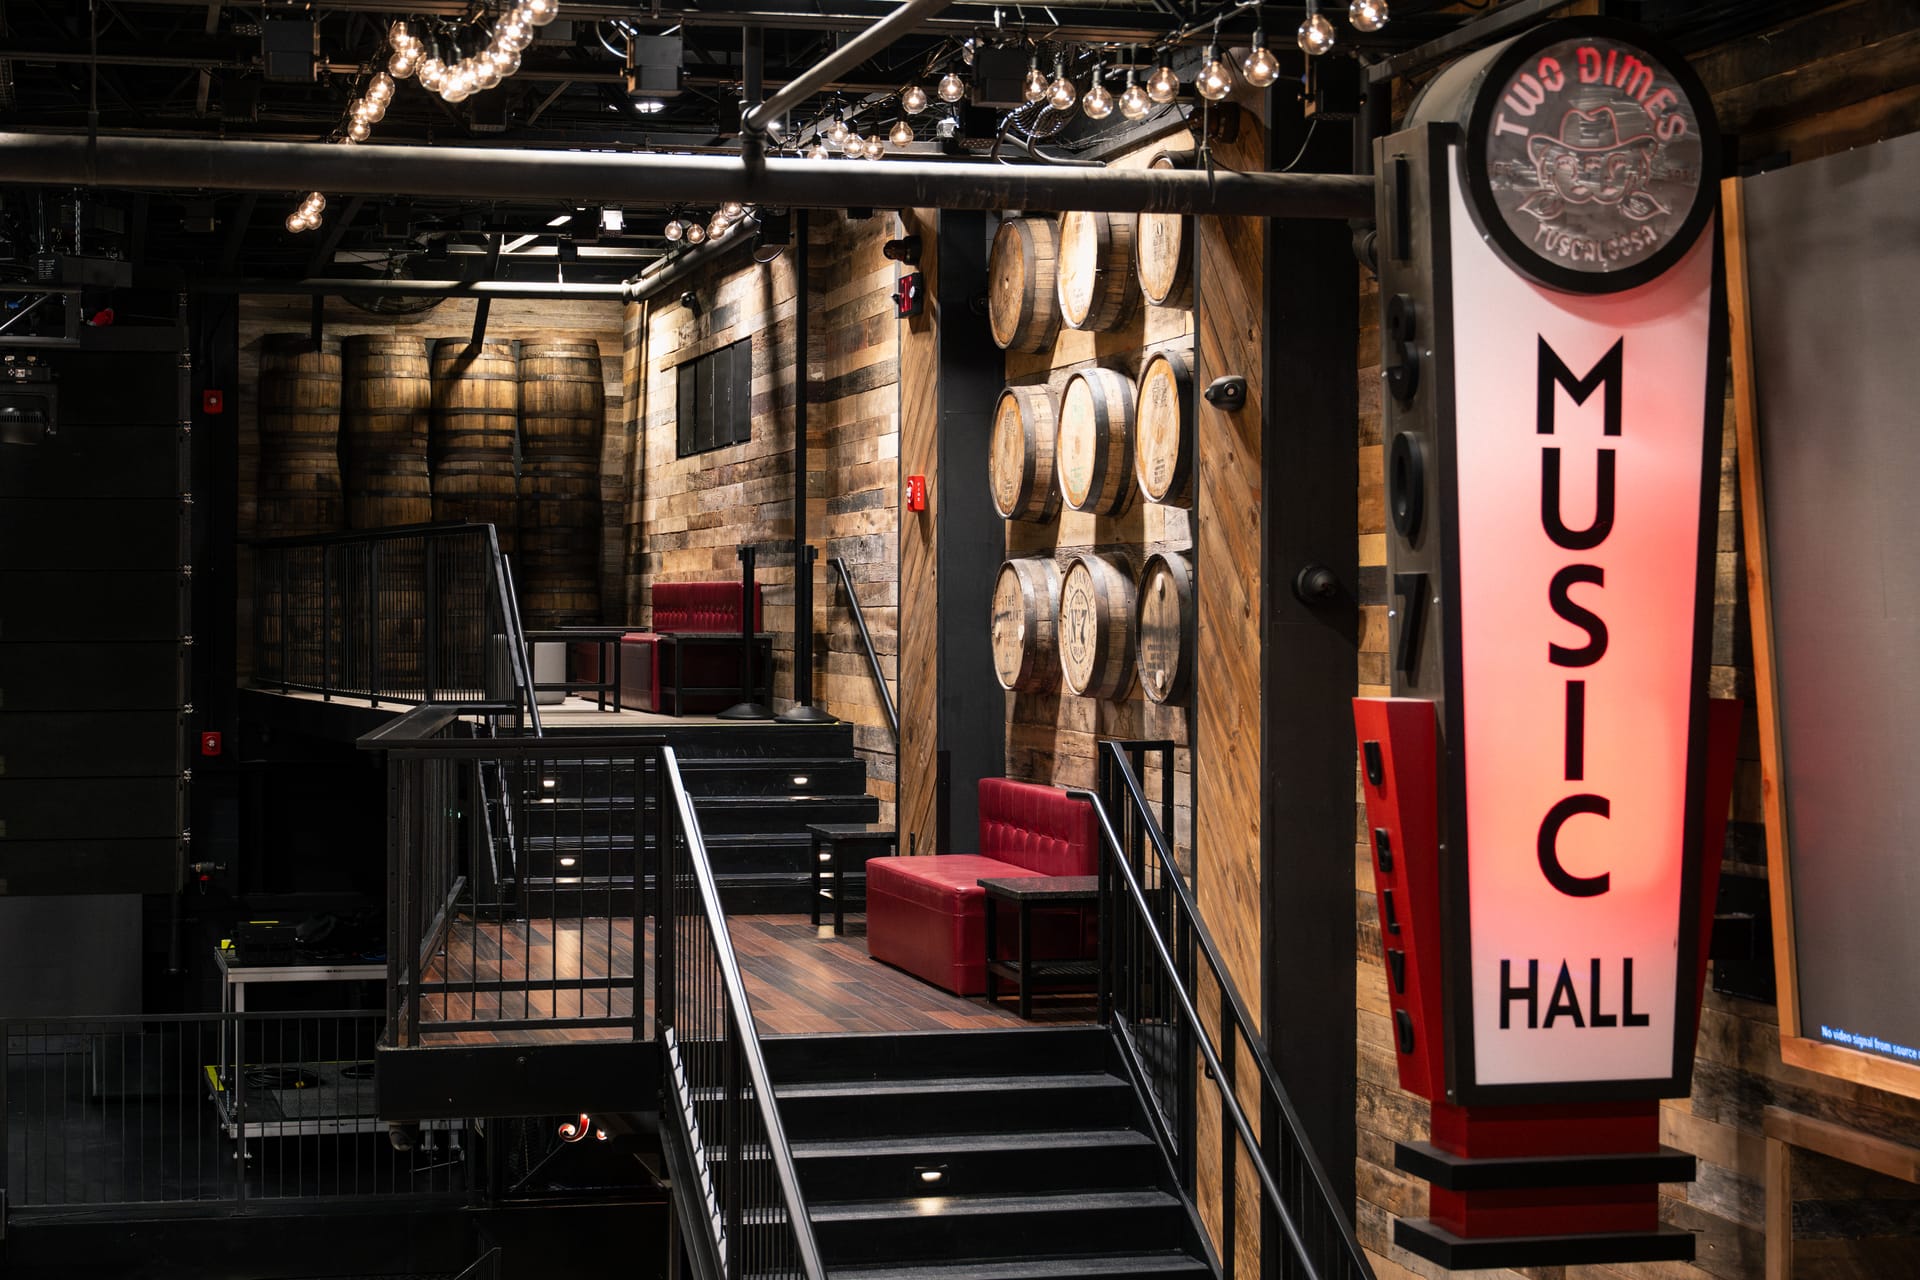
  3. Finished raised seating at Two Dimes with timber floors, red benches, stairs, black metal rails and a Music Hall sign
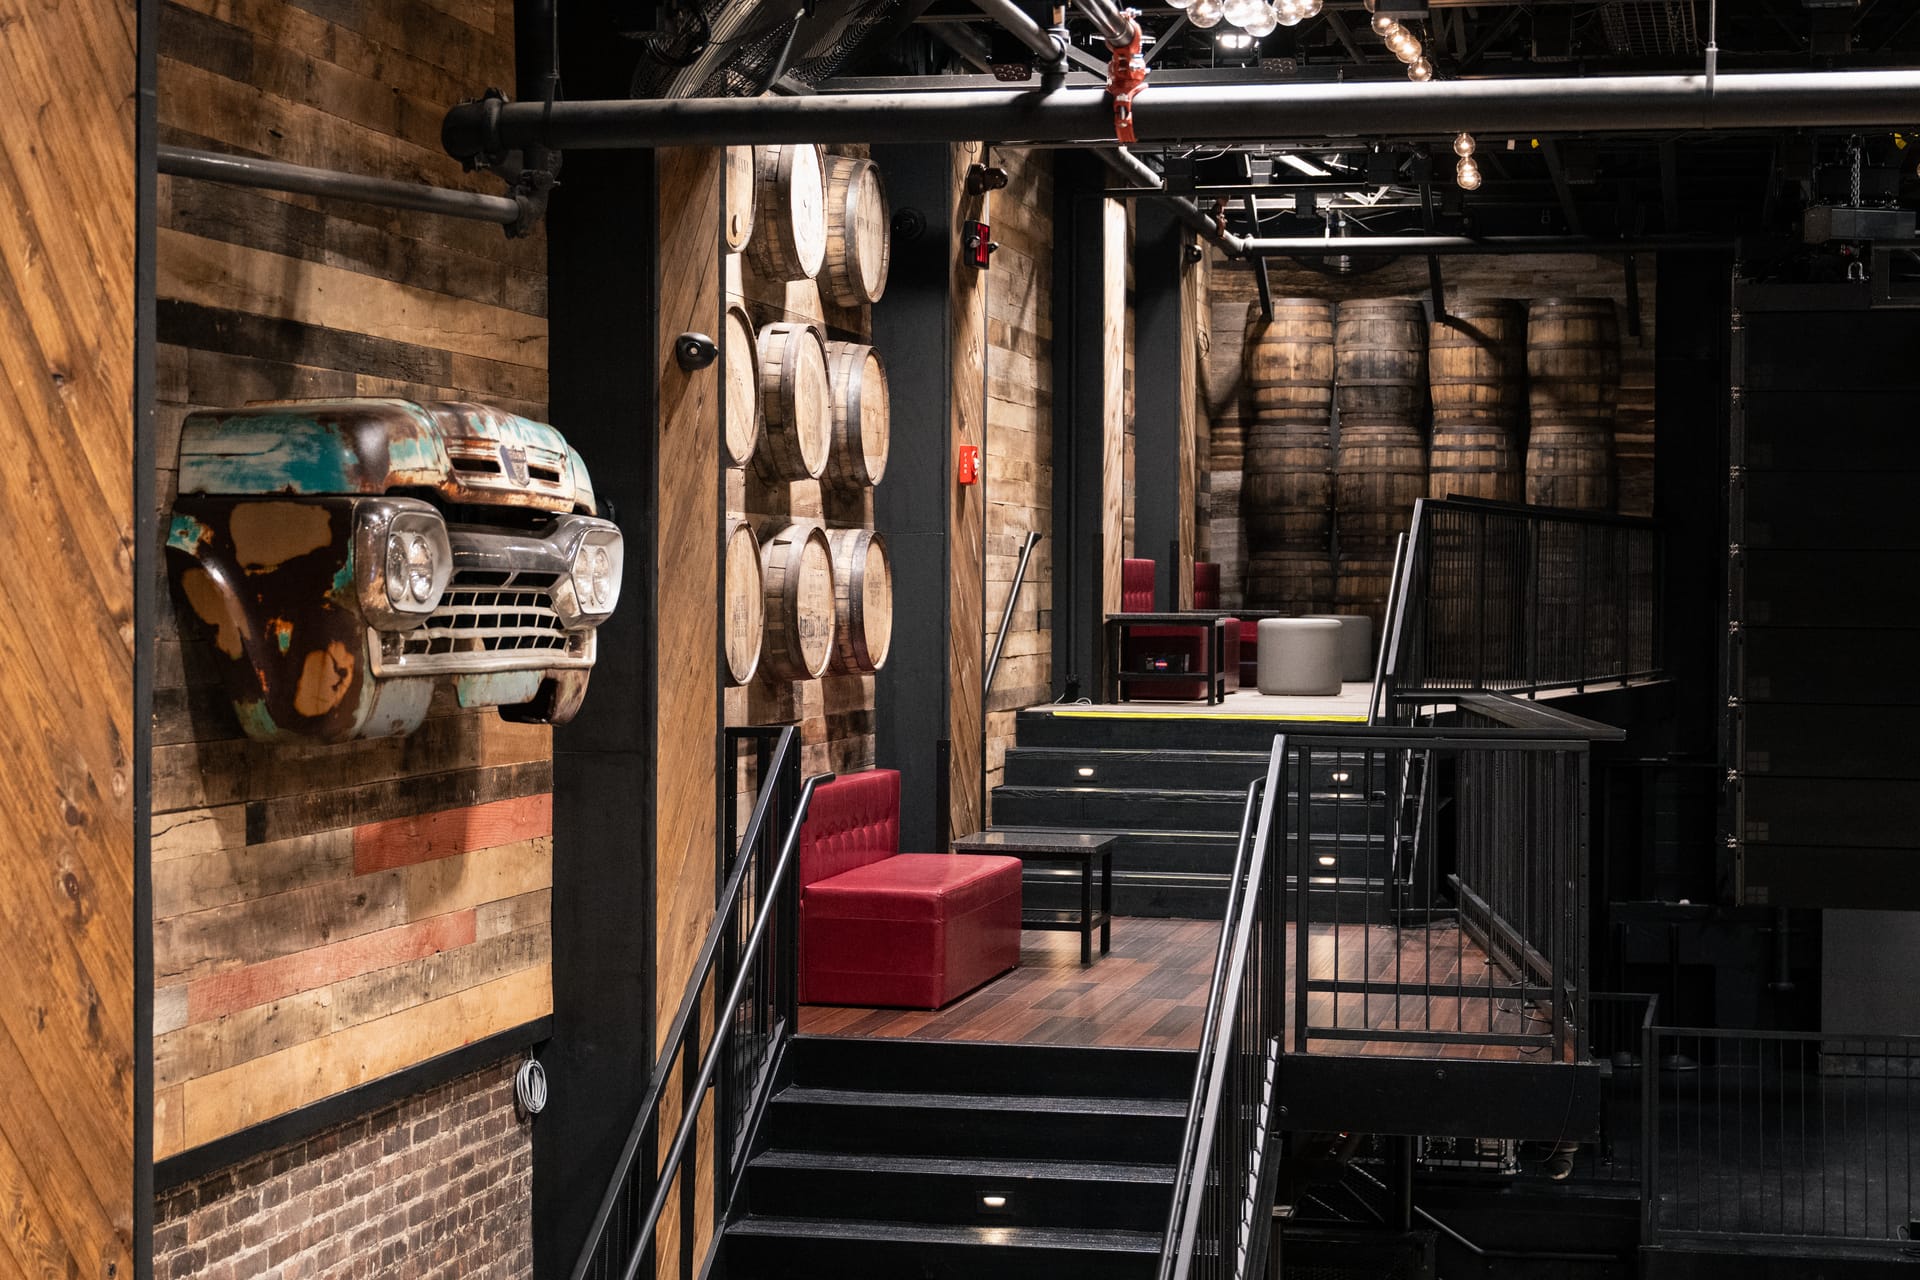
  4. Completed Two Dimes seating levels with red benches, timber walls and floors, black railings and a decorative vintage truck front
  5. Brick wall, bar counter and illuminated Roll Tide sign inside Two Dimes
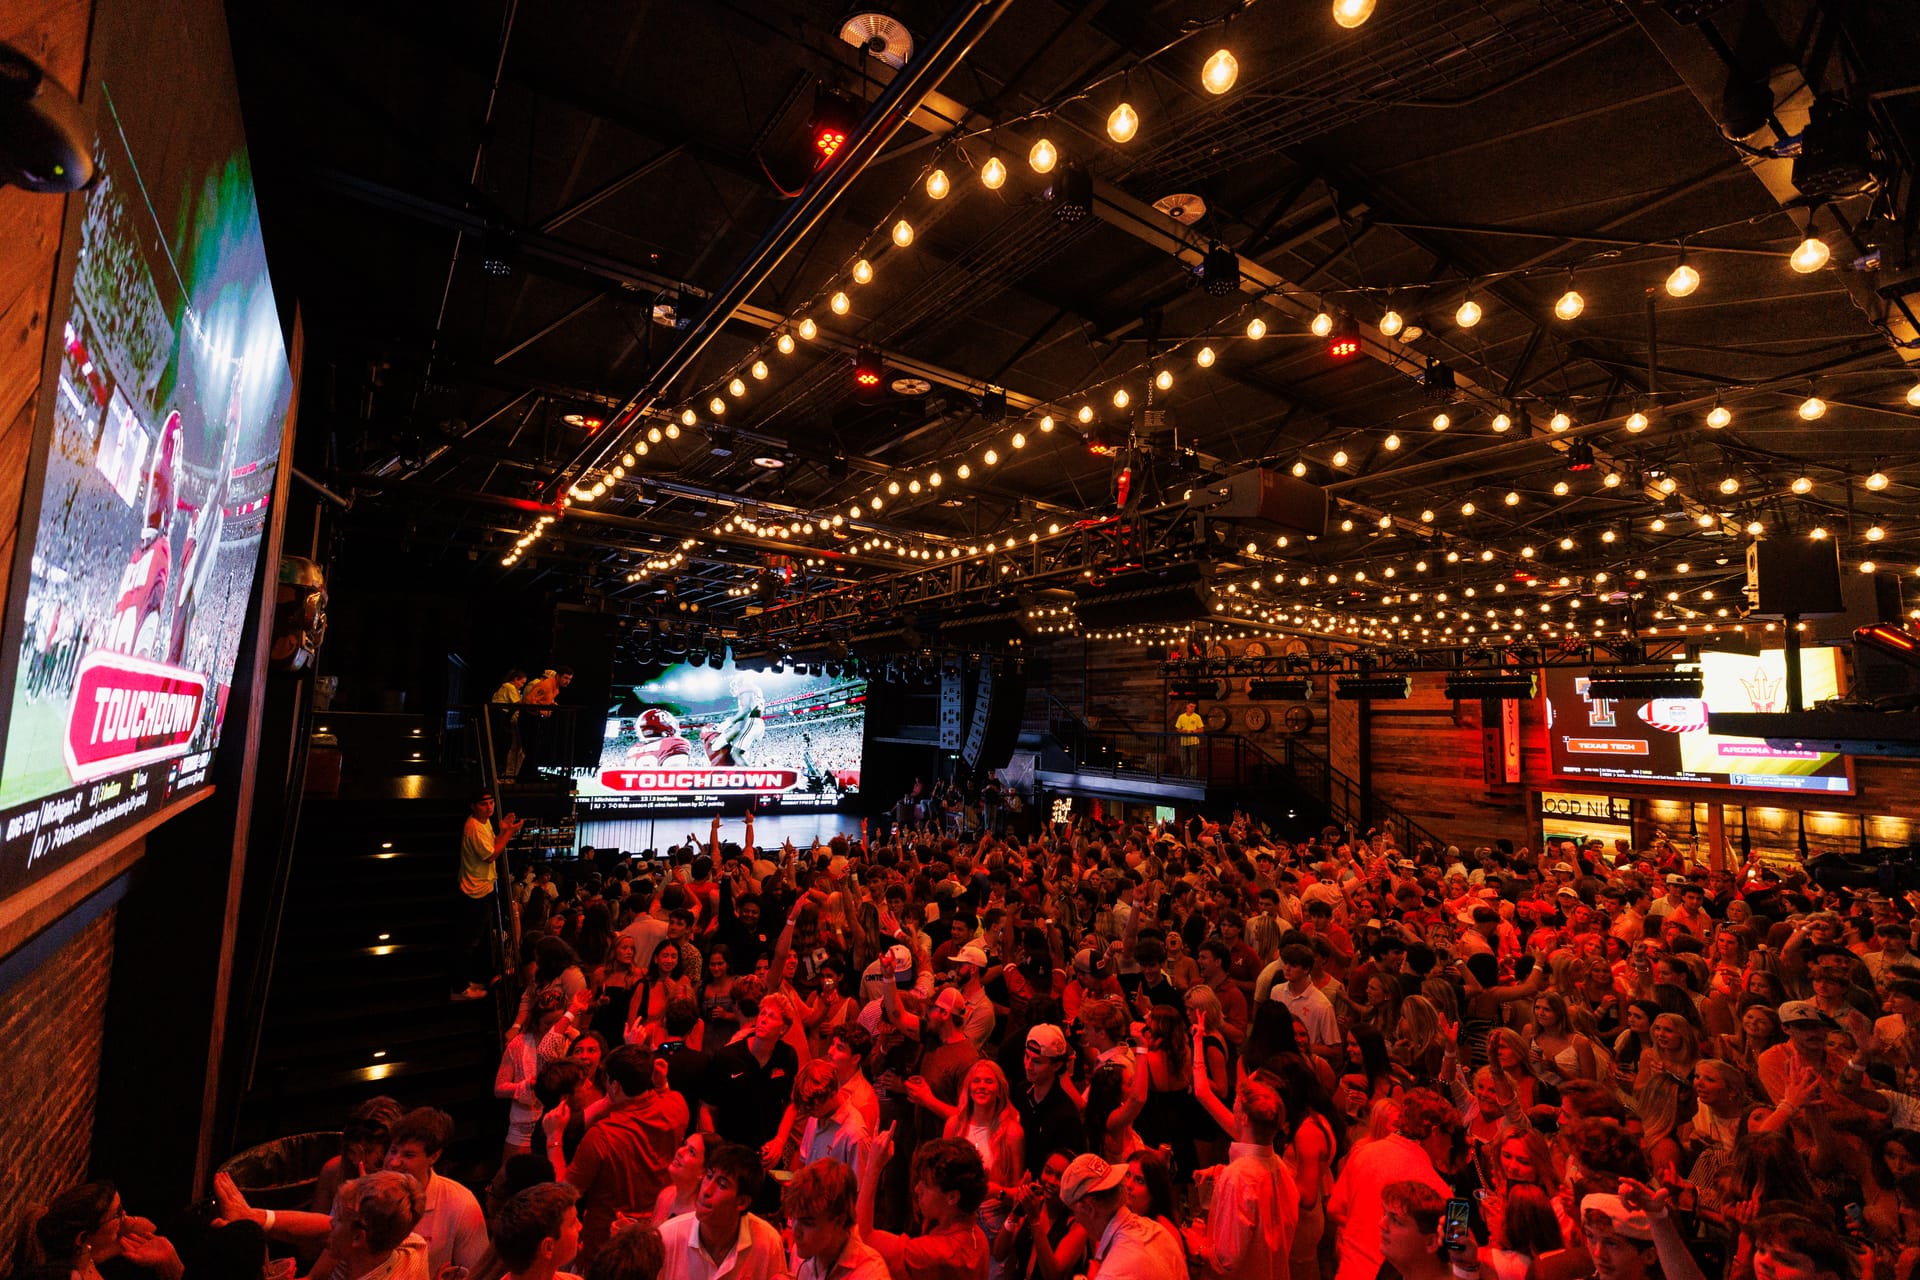
  6. Wide view of the completed Two Dimes main room with ceiling lights, screens, raised seating and an event crowd
  7. Wide view of the completed Two Dimes stage, speakers and lighting above an audience during live music
  8. Wide view of an event at Two Dimes with stage lighting and confetti above the audience

Kitchens

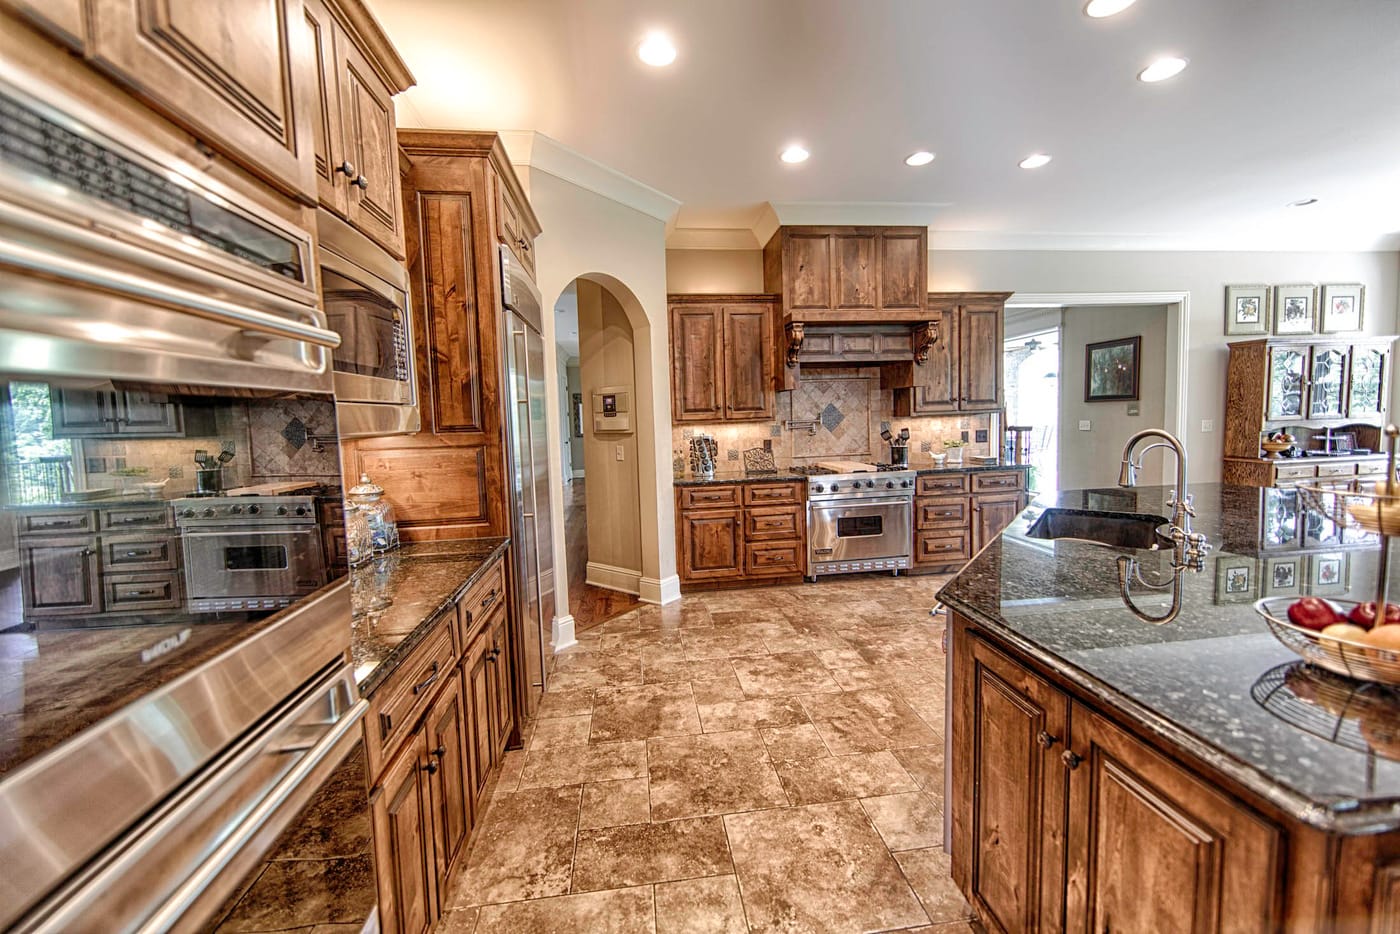
  1. Kitchen with warm wood cabinetry, granite countertops, stainless steel appliances and a stone tile floor
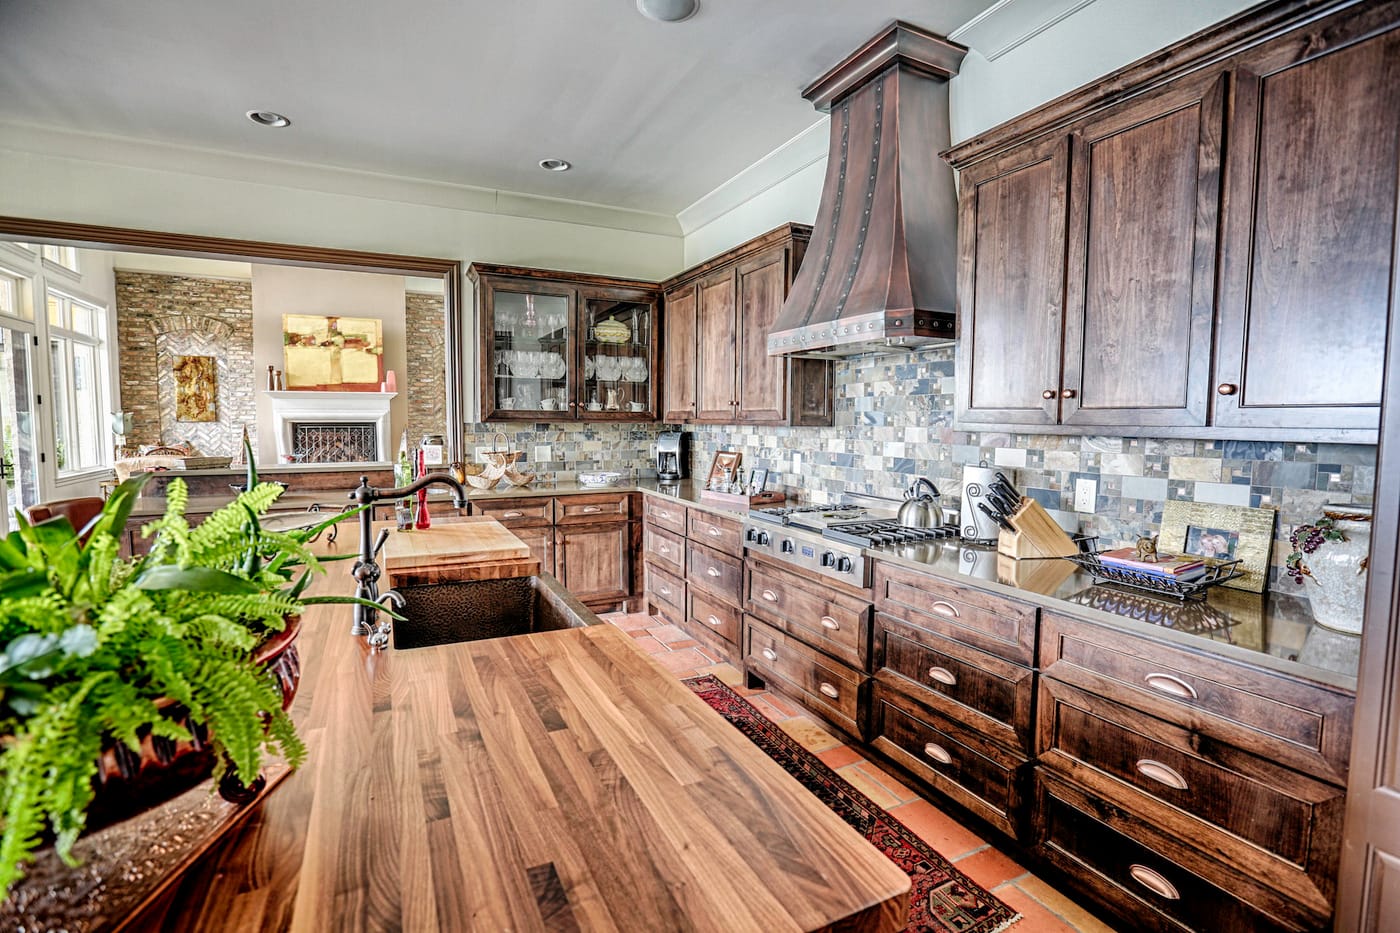
  2. Kitchen with rustic dark wood cabinets, a metal range hood, a stone tile backsplash and a butcher-block island
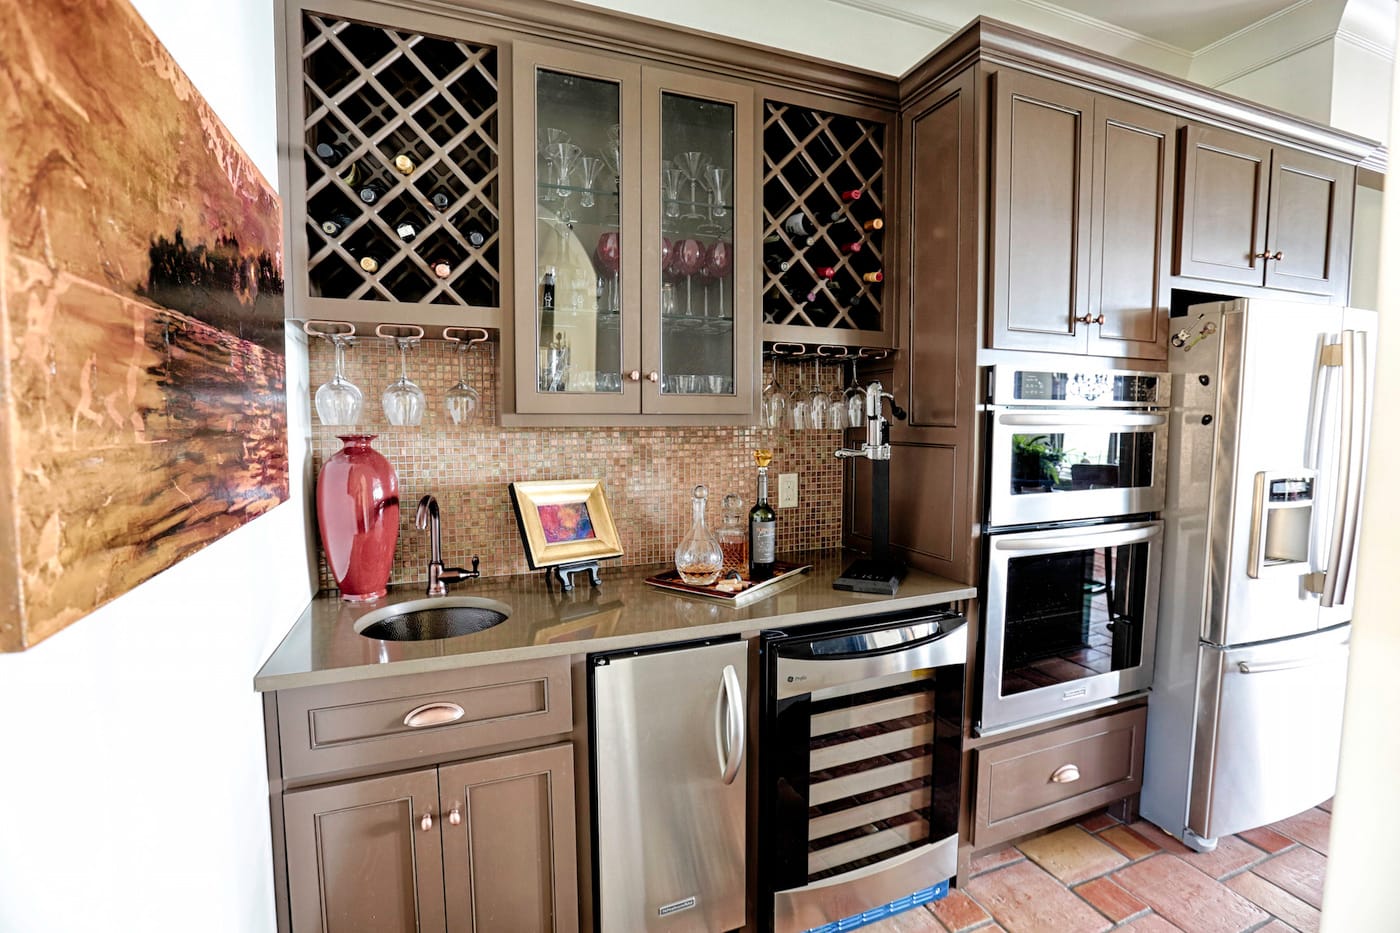
  3. Wet bar with taupe cabinets, lattice wine racks, wall ovens and a beverage cooler on a terracotta tile floor
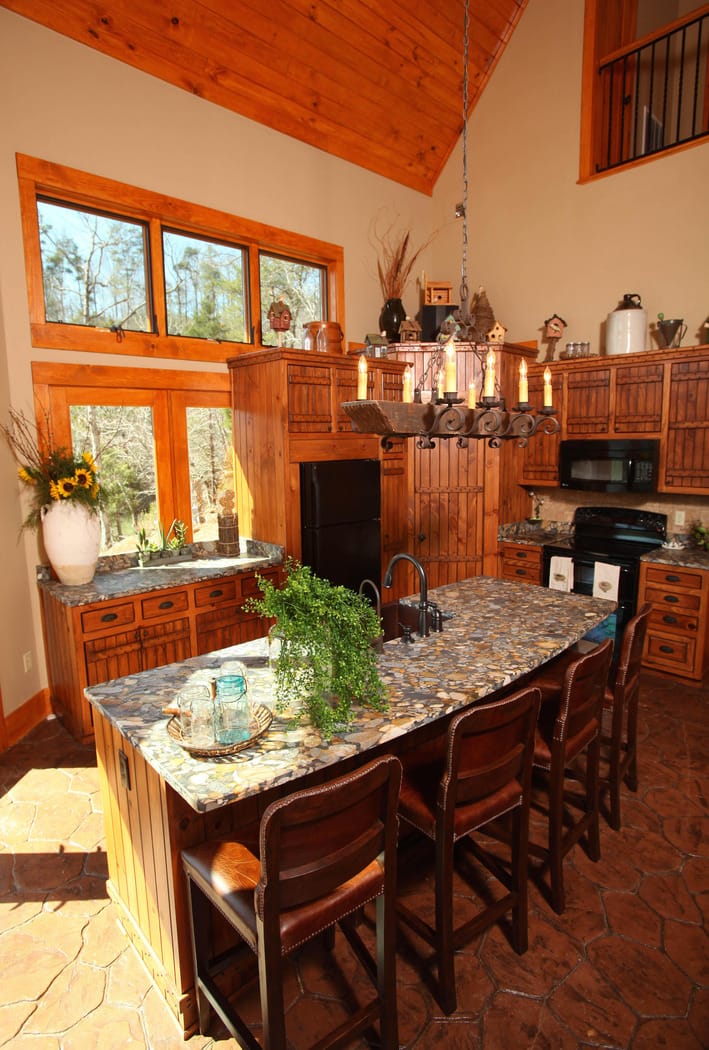
  4. Kitchen with wood cabinets and a granite island with bar stools beneath tall wood-framed windows
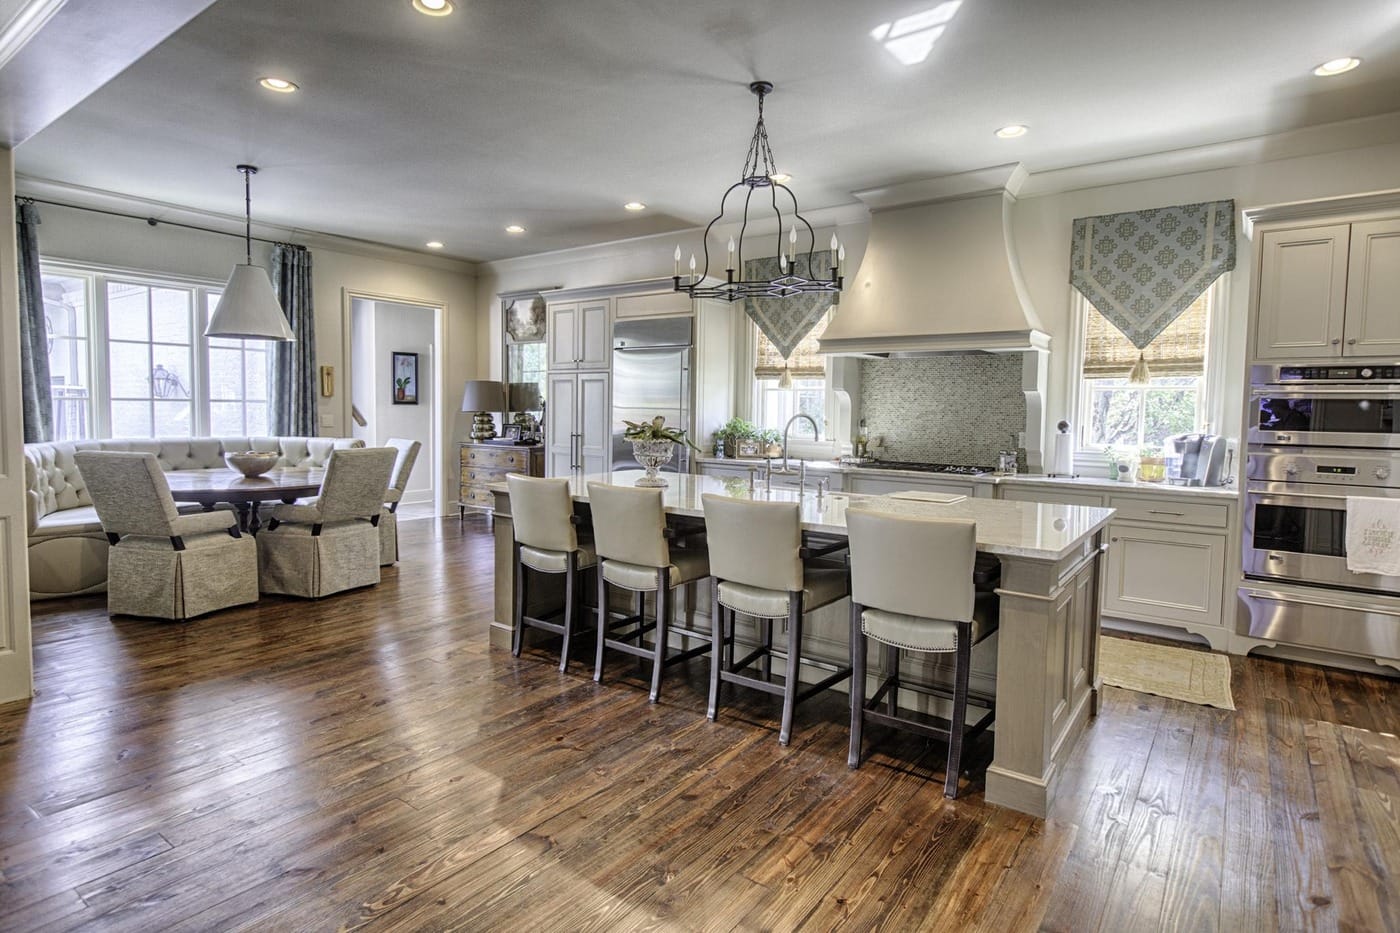
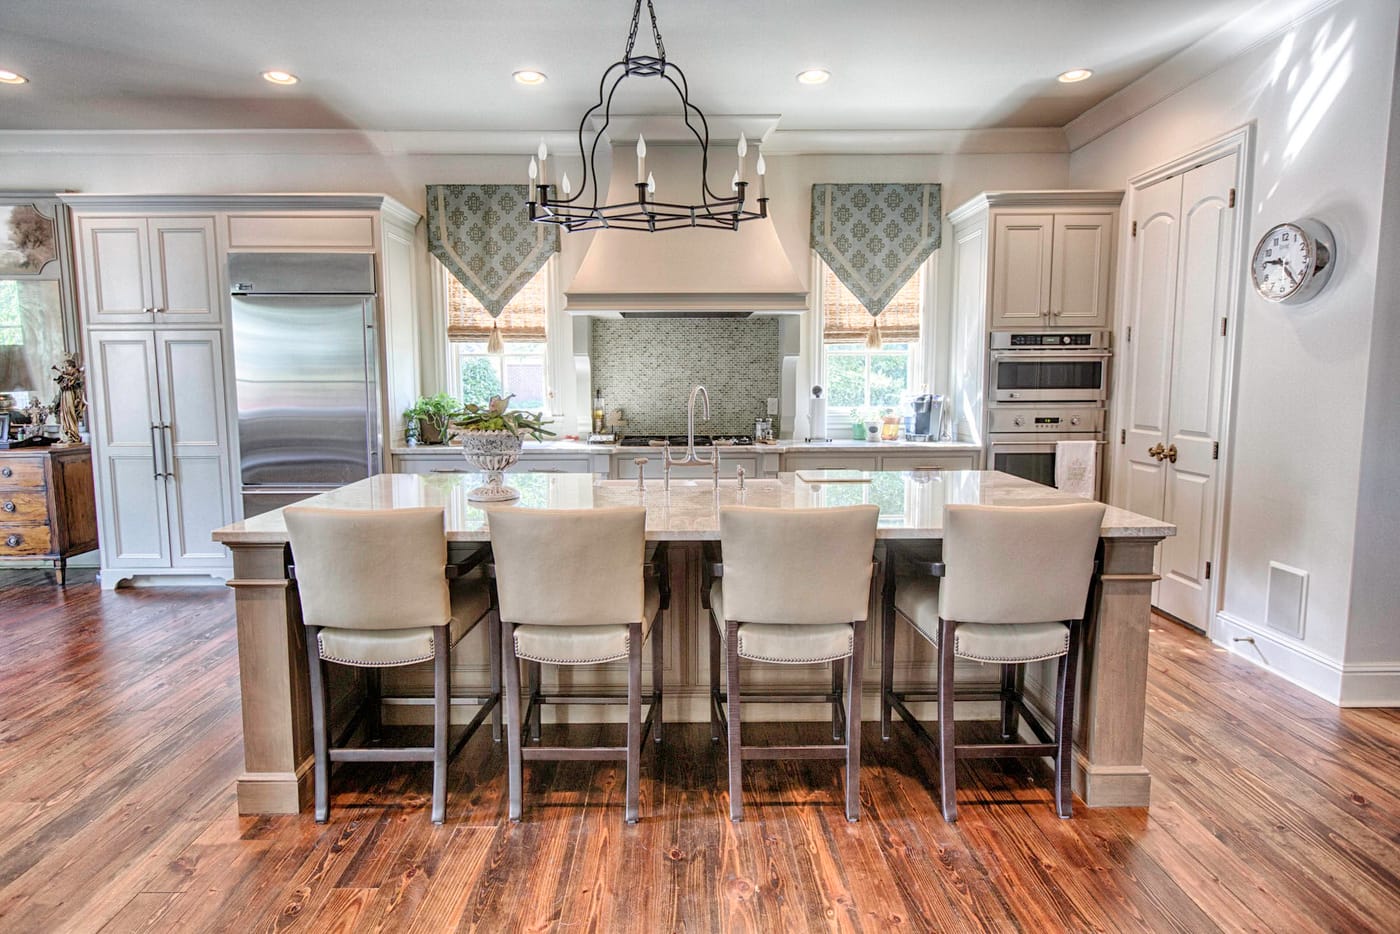
  5. Open kitchen and breakfast area with cream cabinets, a large island with four upholstered stools, an iron chandelier and wide-plank wood floors
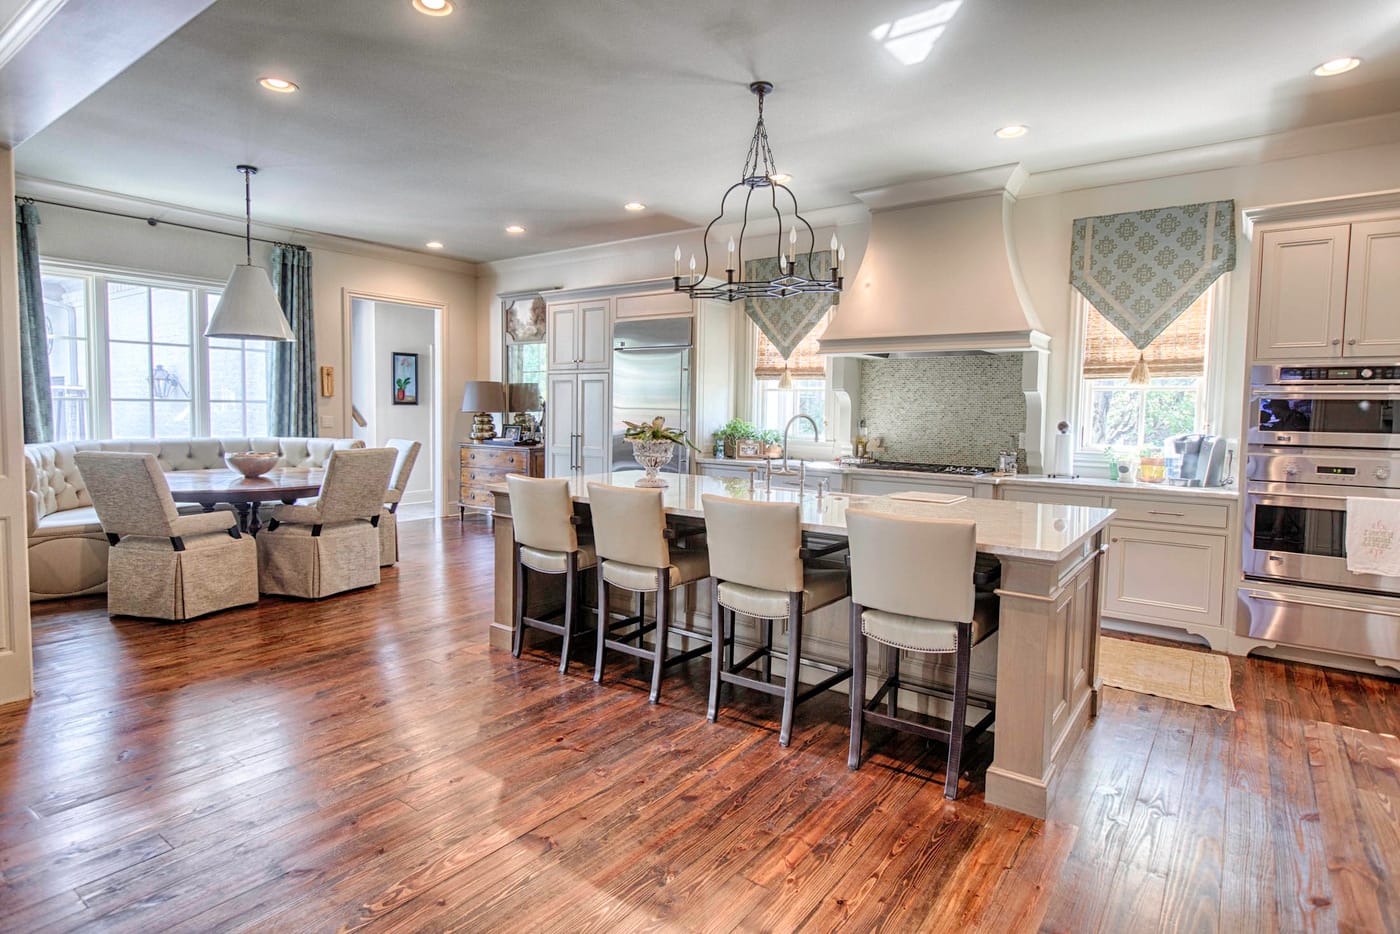
  6. Open kitchen and breakfast nook with cream cabinets, a plaster-style range hood, island seating and wide-plank wood floors
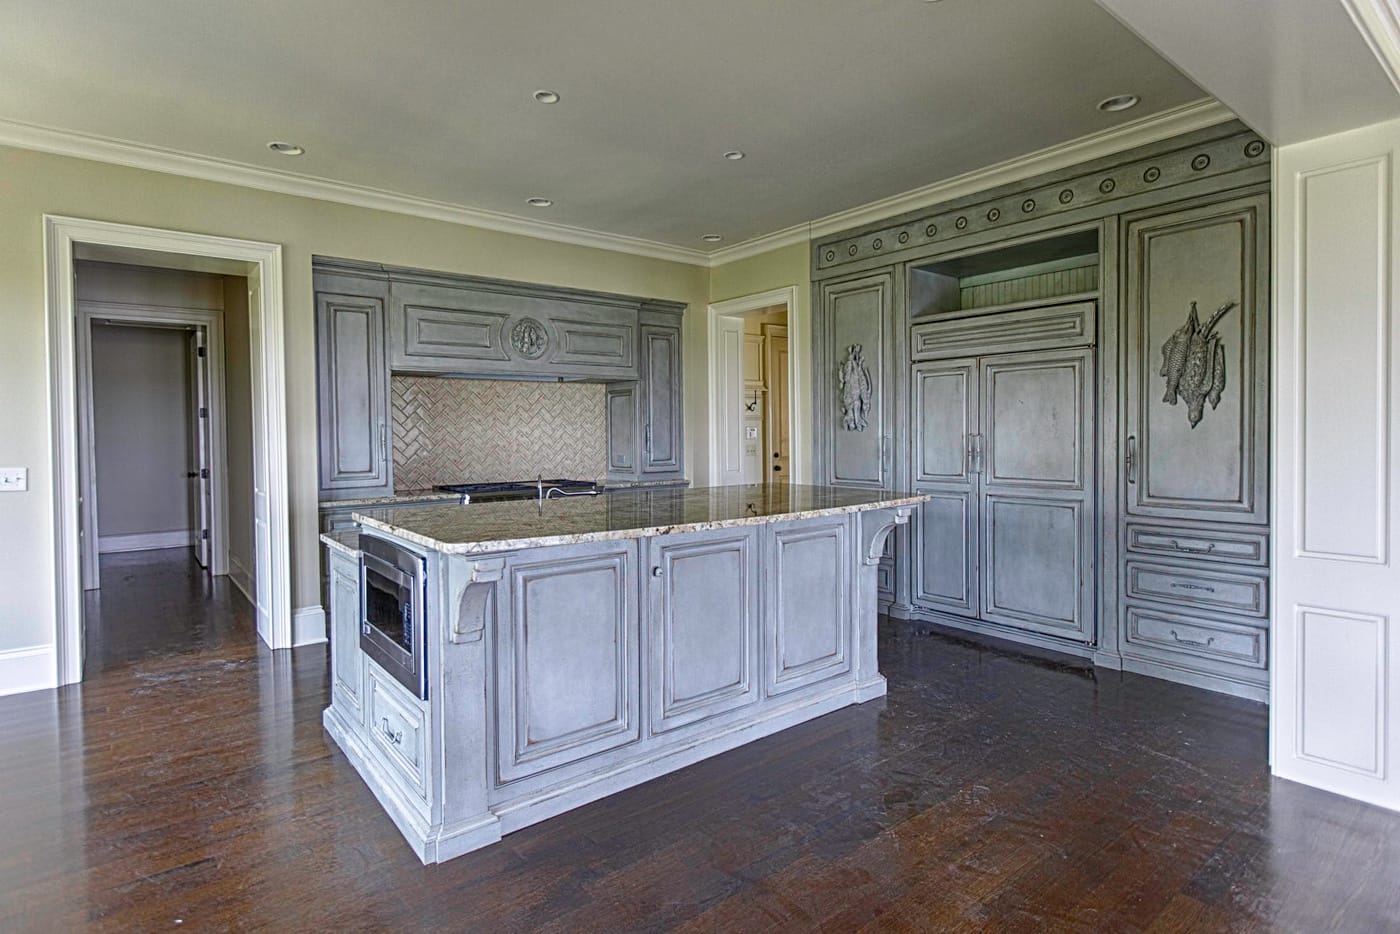
  7. Kitchen with distressed gray-blue cabinetry, a large granite-topped island and a dark hardwood floor
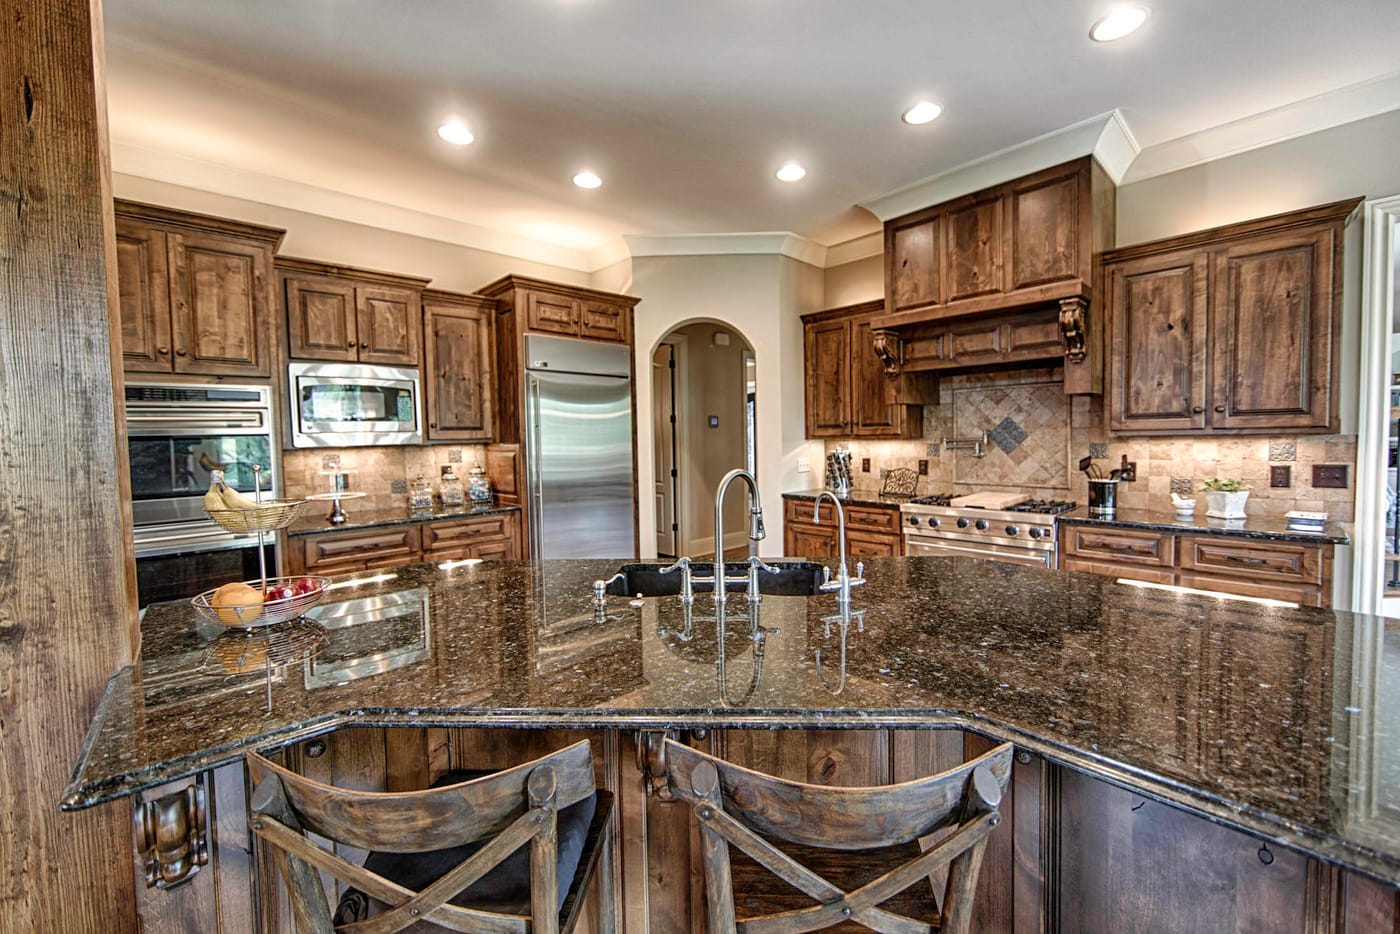
  8. Kitchen with knotty wood cabinets, a dark granite island with two bar stools and stainless steel appliances
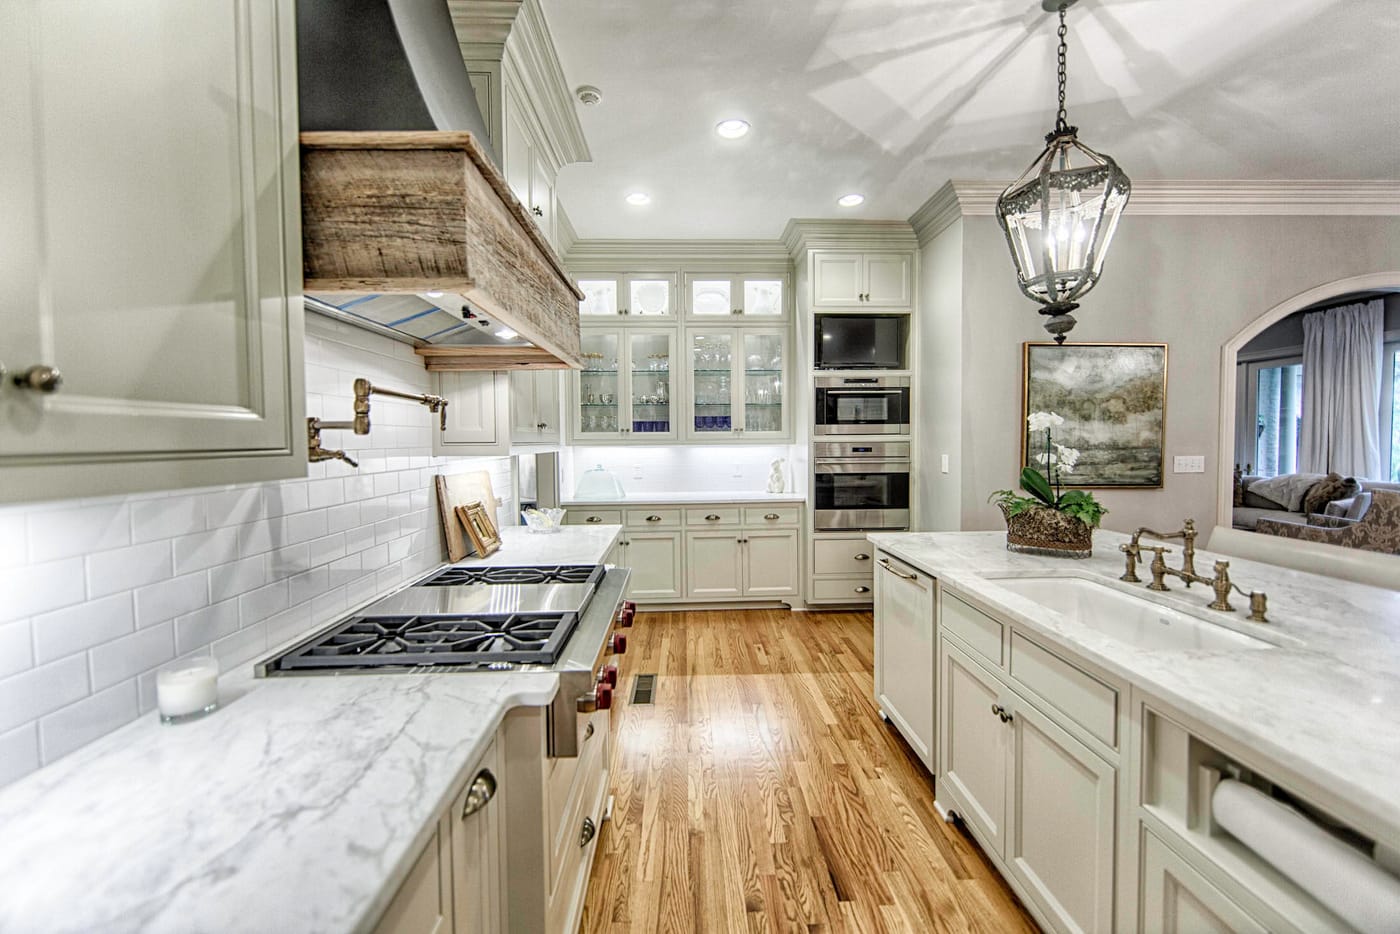
  9. Kitchen with white marble countertops, a gas cooktop, white subway tile, a rustic wood range hood and a lantern pendant
  10. Kitchen island with four upholstered stools facing the range, with cream cabinets, an iron chandelier and wood floors
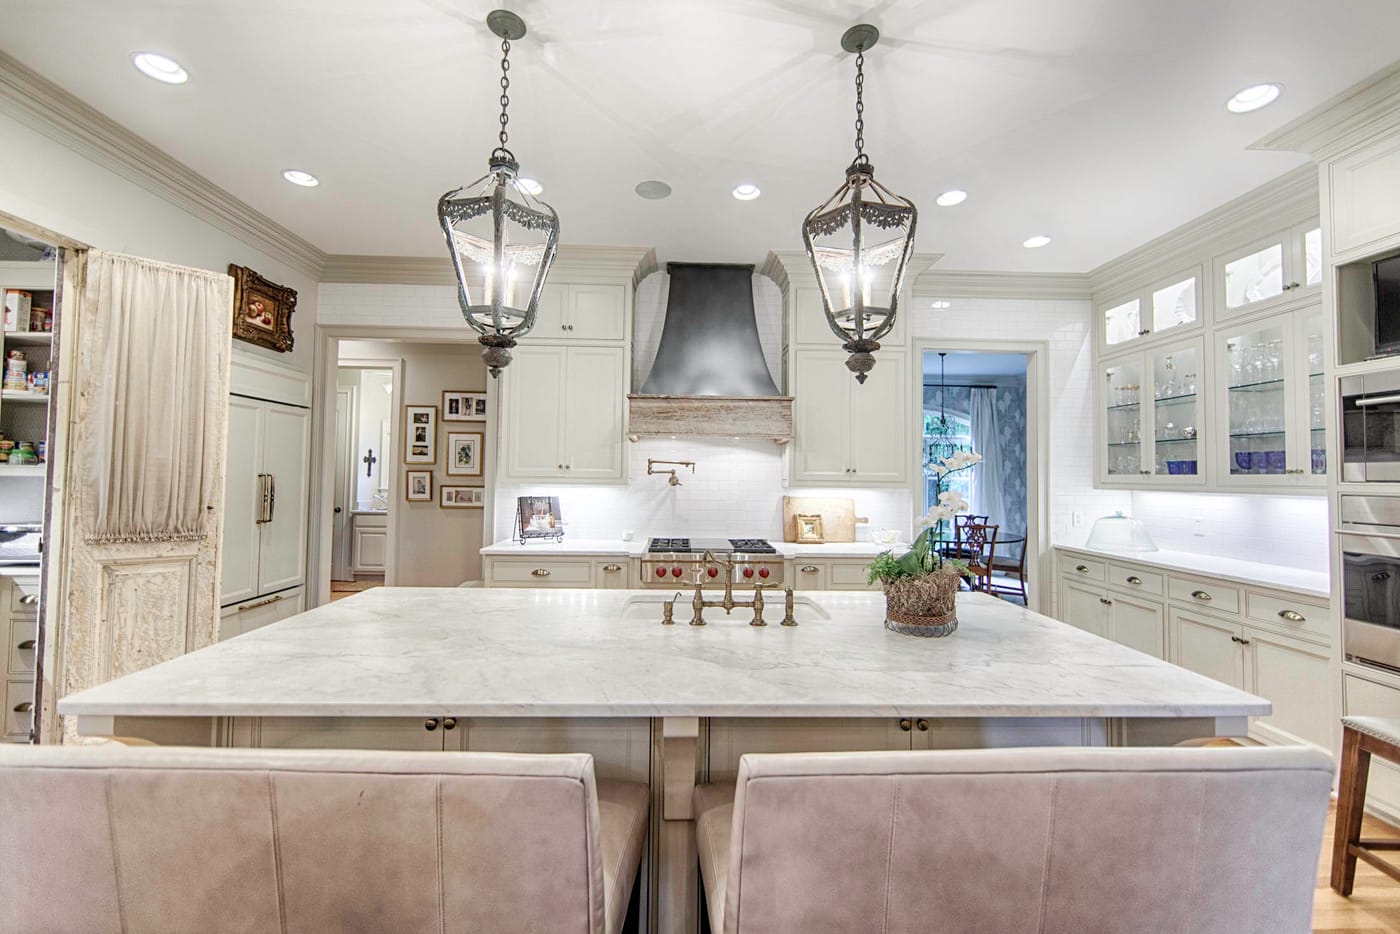
  11. White kitchen with a marble island, two glass lantern pendants, a metal range hood and glass-front upper cabinets

Living spaces
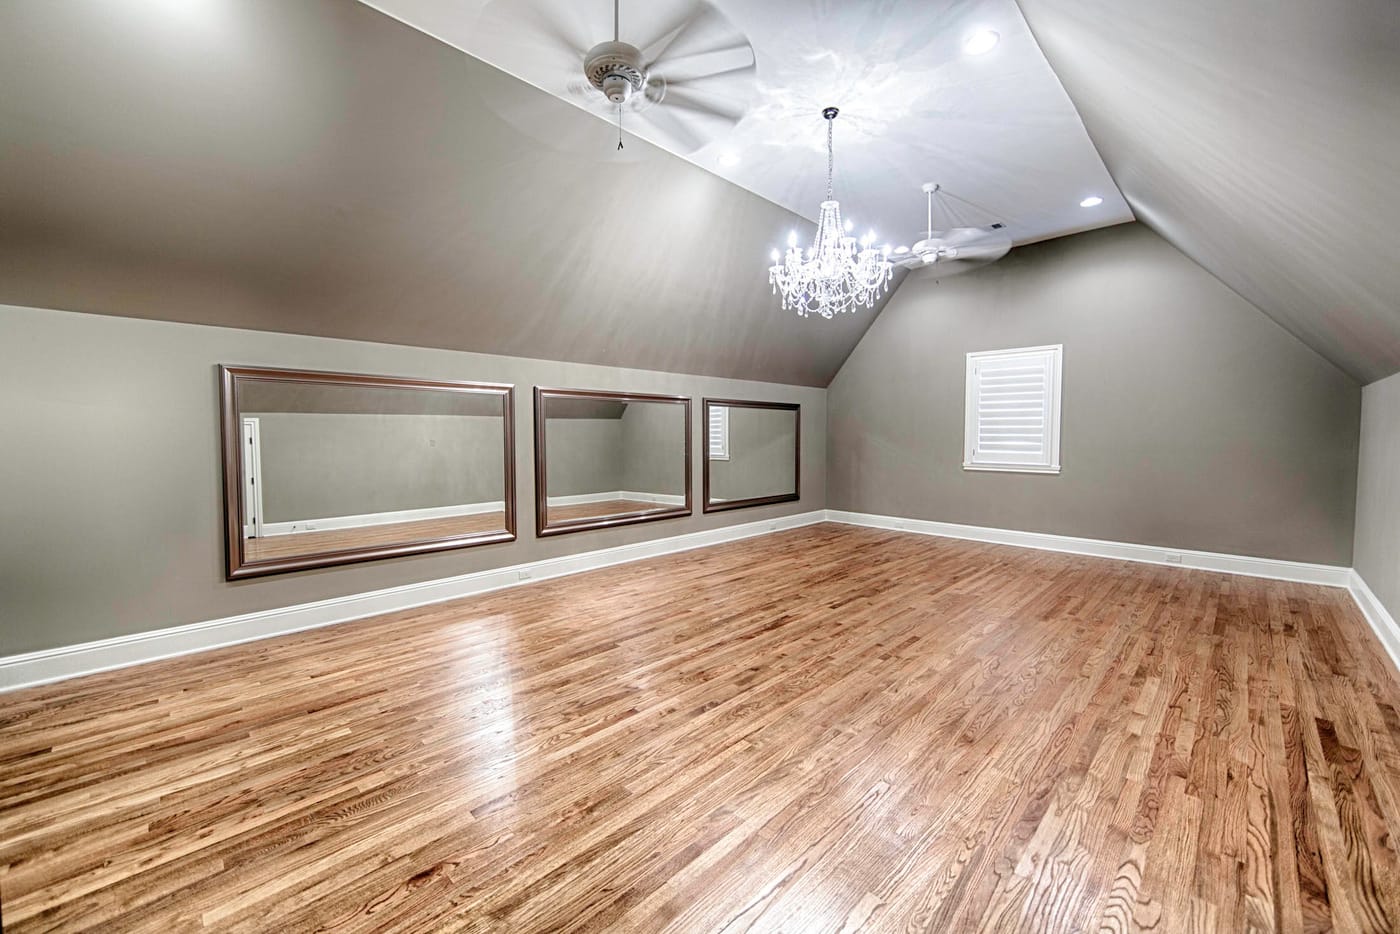
  1. Empty bonus room with a hardwood floor, vaulted ceiling, crystal chandelier and a row of framed wall mirrors
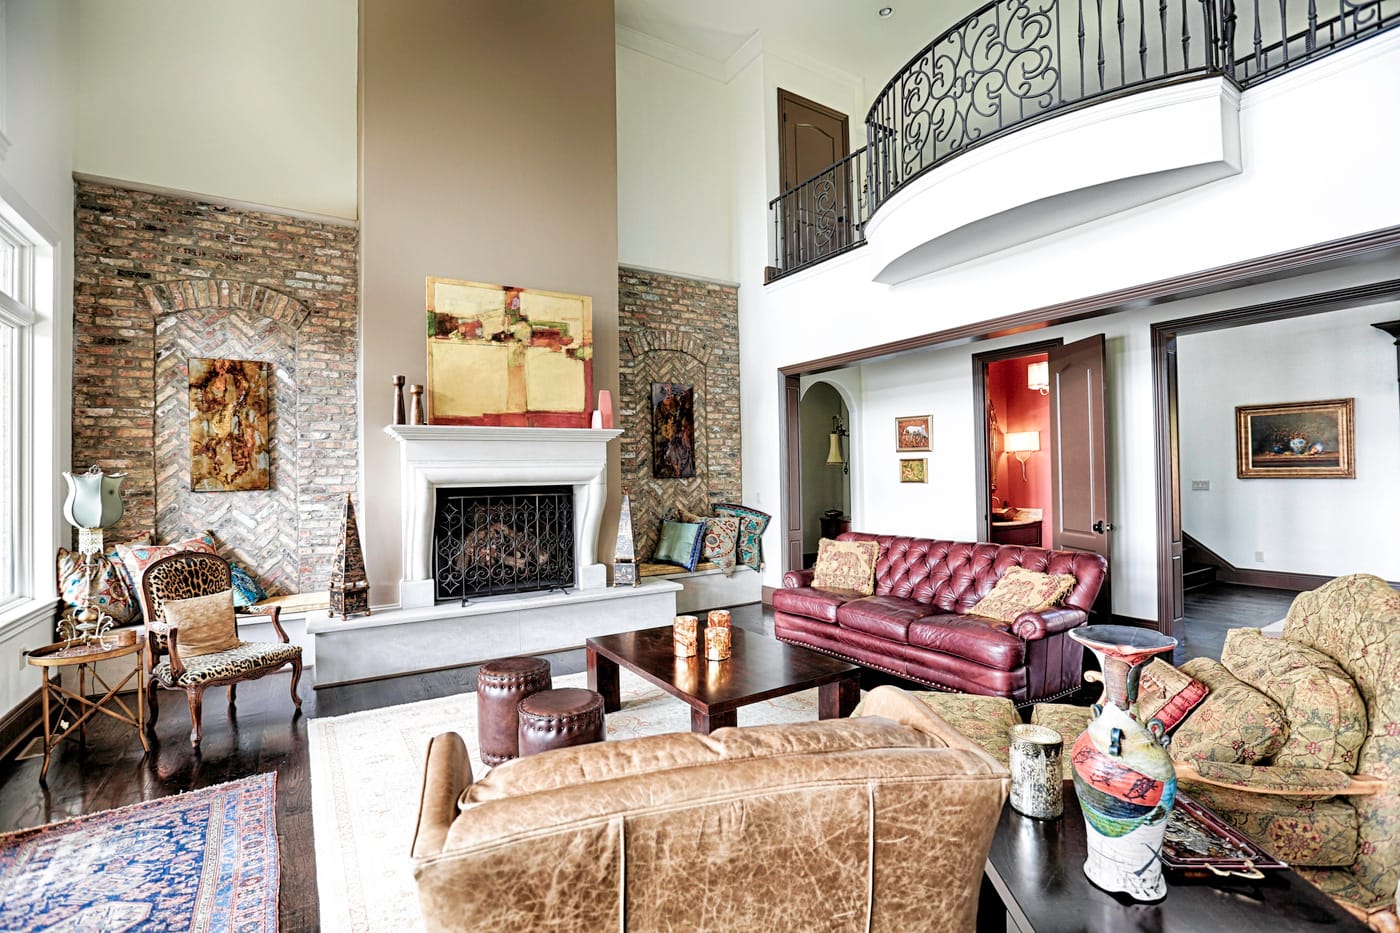
  2. Two-story living room with a fireplace flanked by stacked stone, leather seating and a curved wrought-iron balcony above
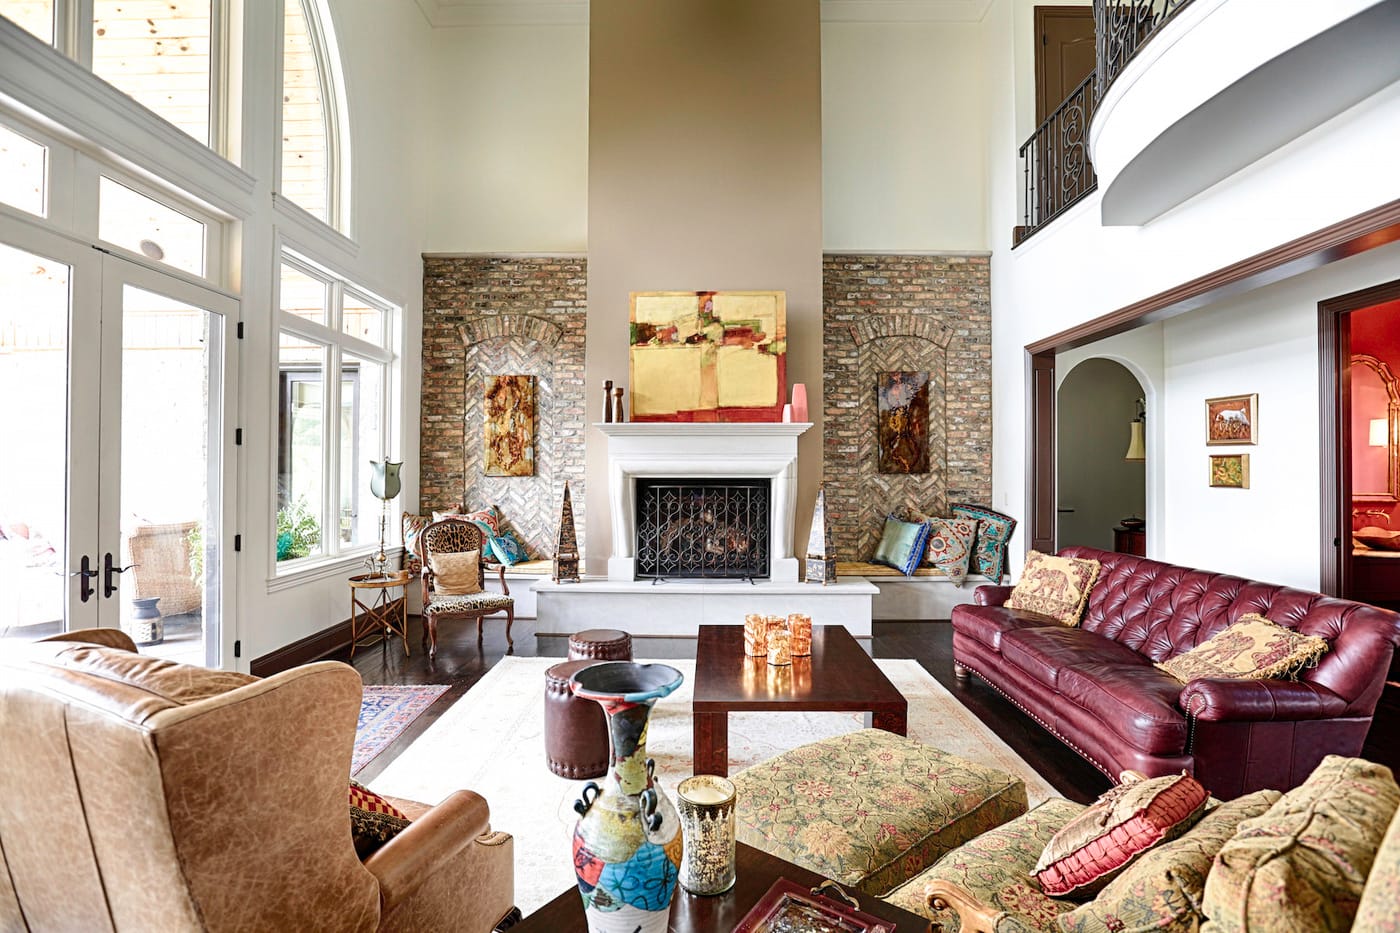
  3. Living room with tall windows and French doors, a white fireplace between stacked-stone panels and a red leather sofa
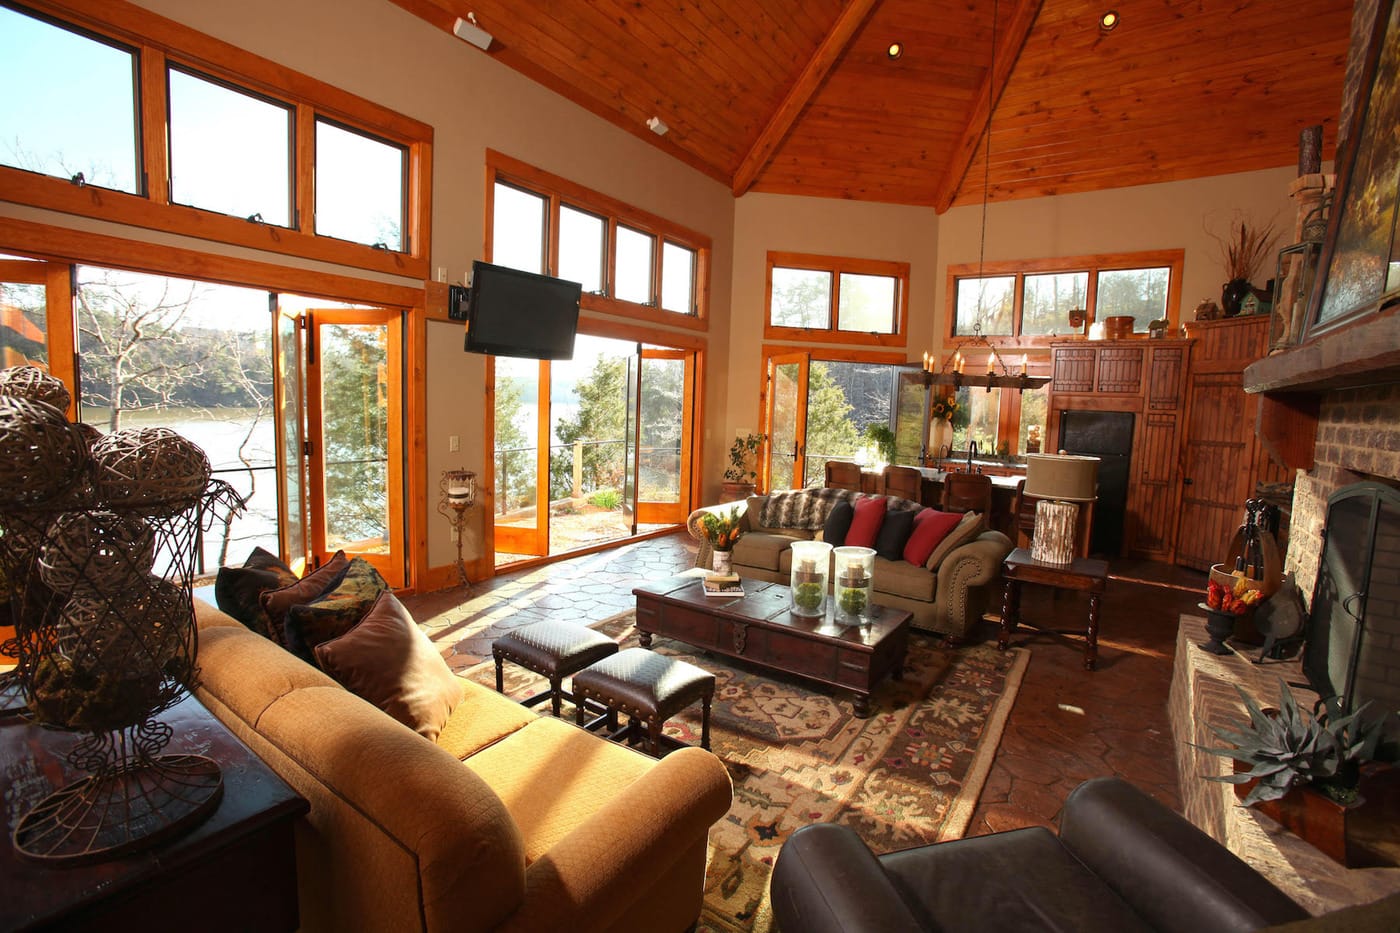
  4. Great room with a vaulted wood ceiling, walls of wood-framed windows and doors, and leather seating
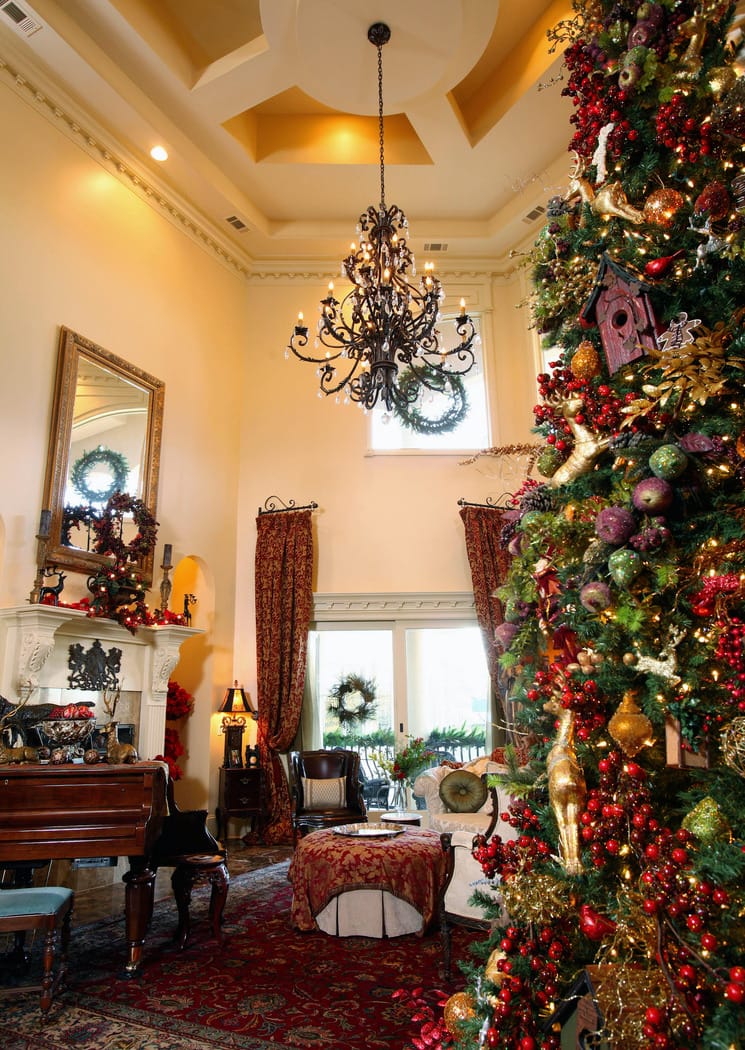
  5. Formal room with a coffered ceiling and iron chandelier, decorated with a tall Christmas tree
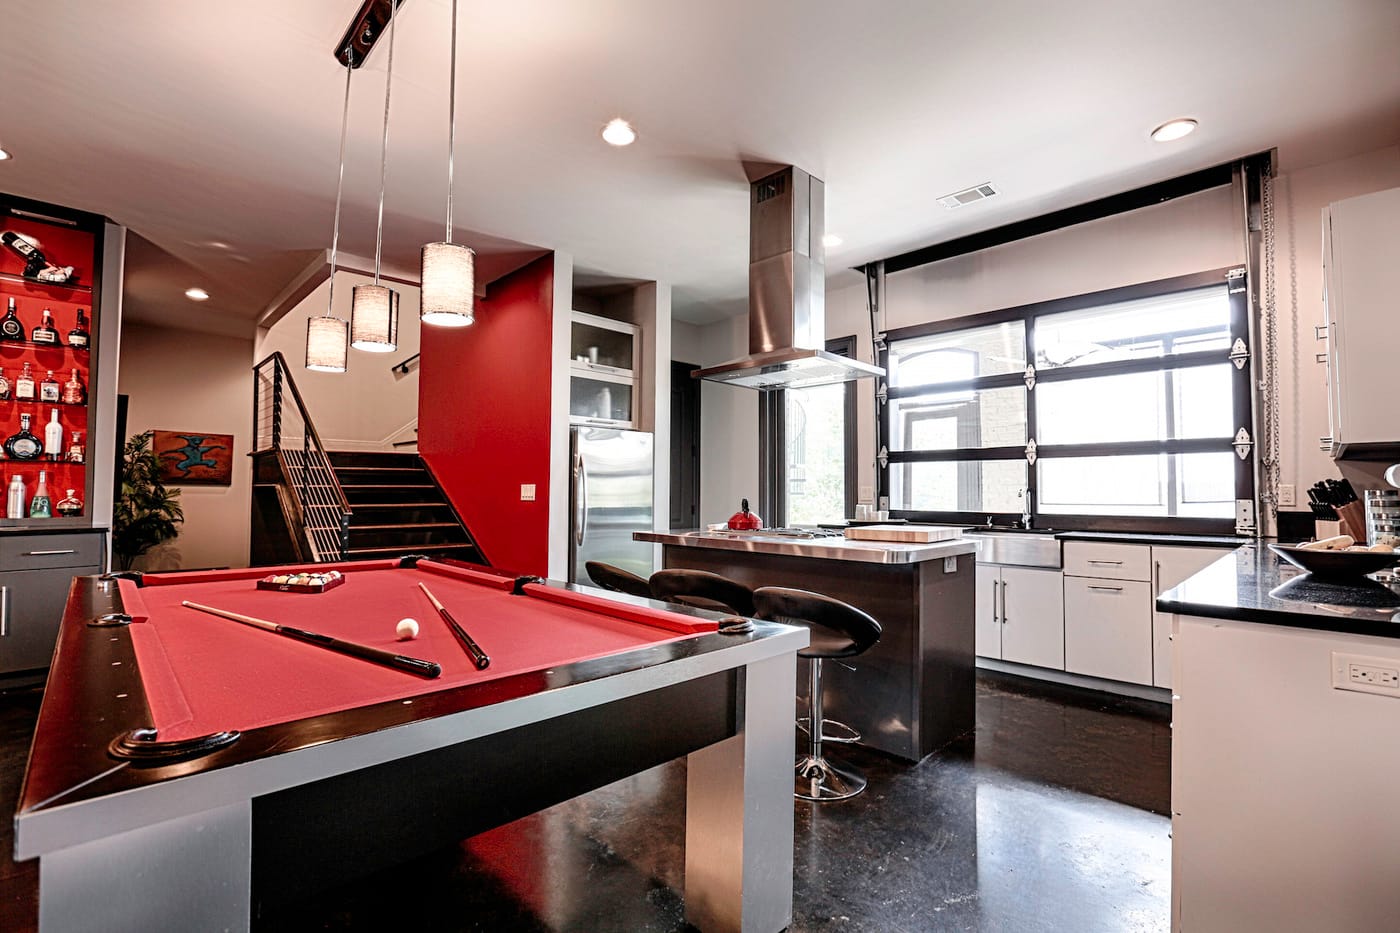
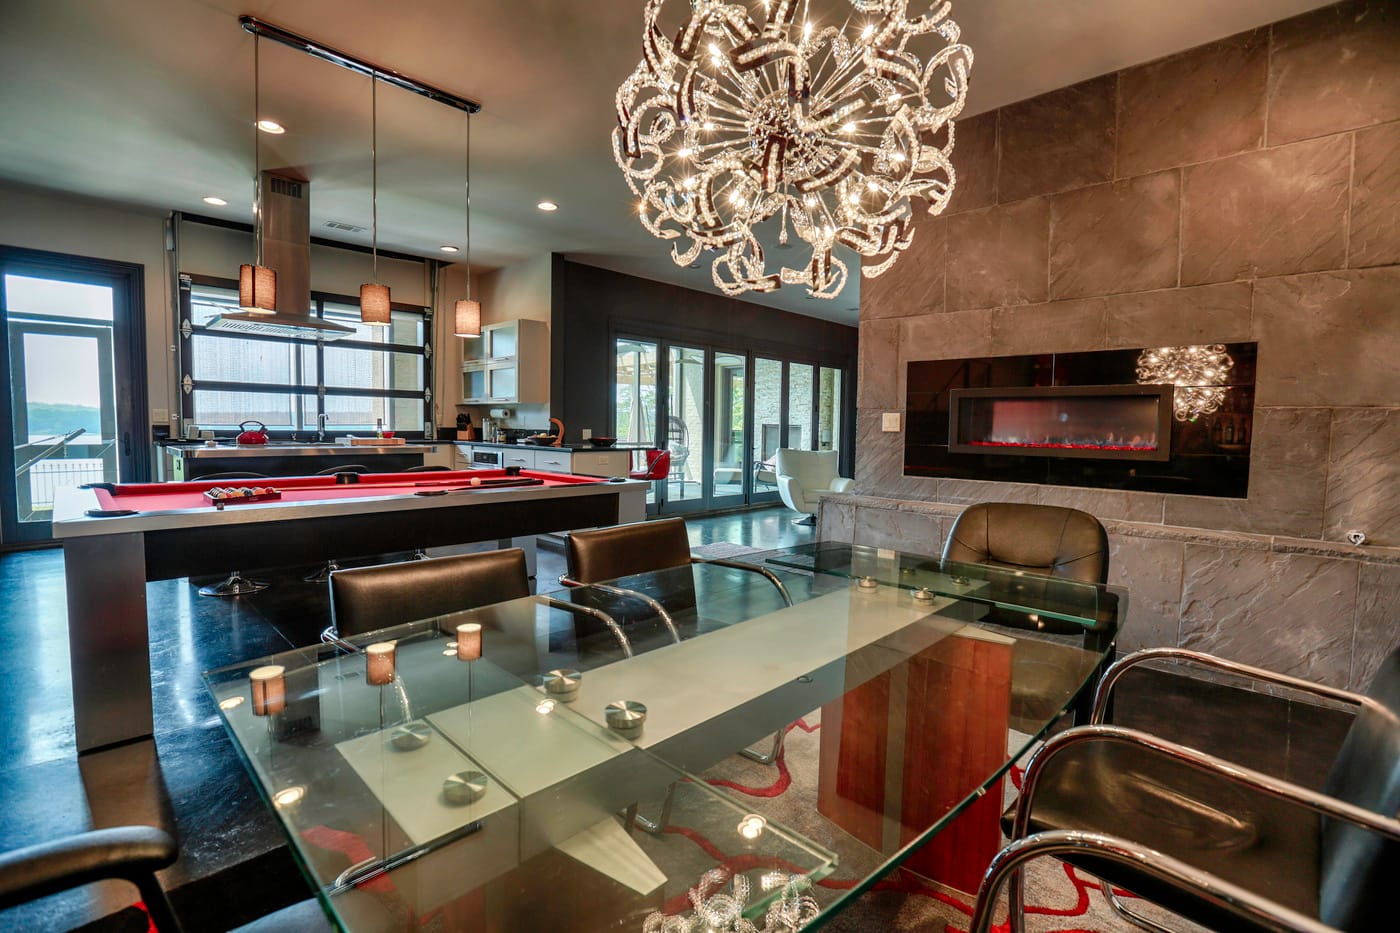
  6. Modern game room and kitchen with a red-felt pool table, pendant lights and a glass garage-style door
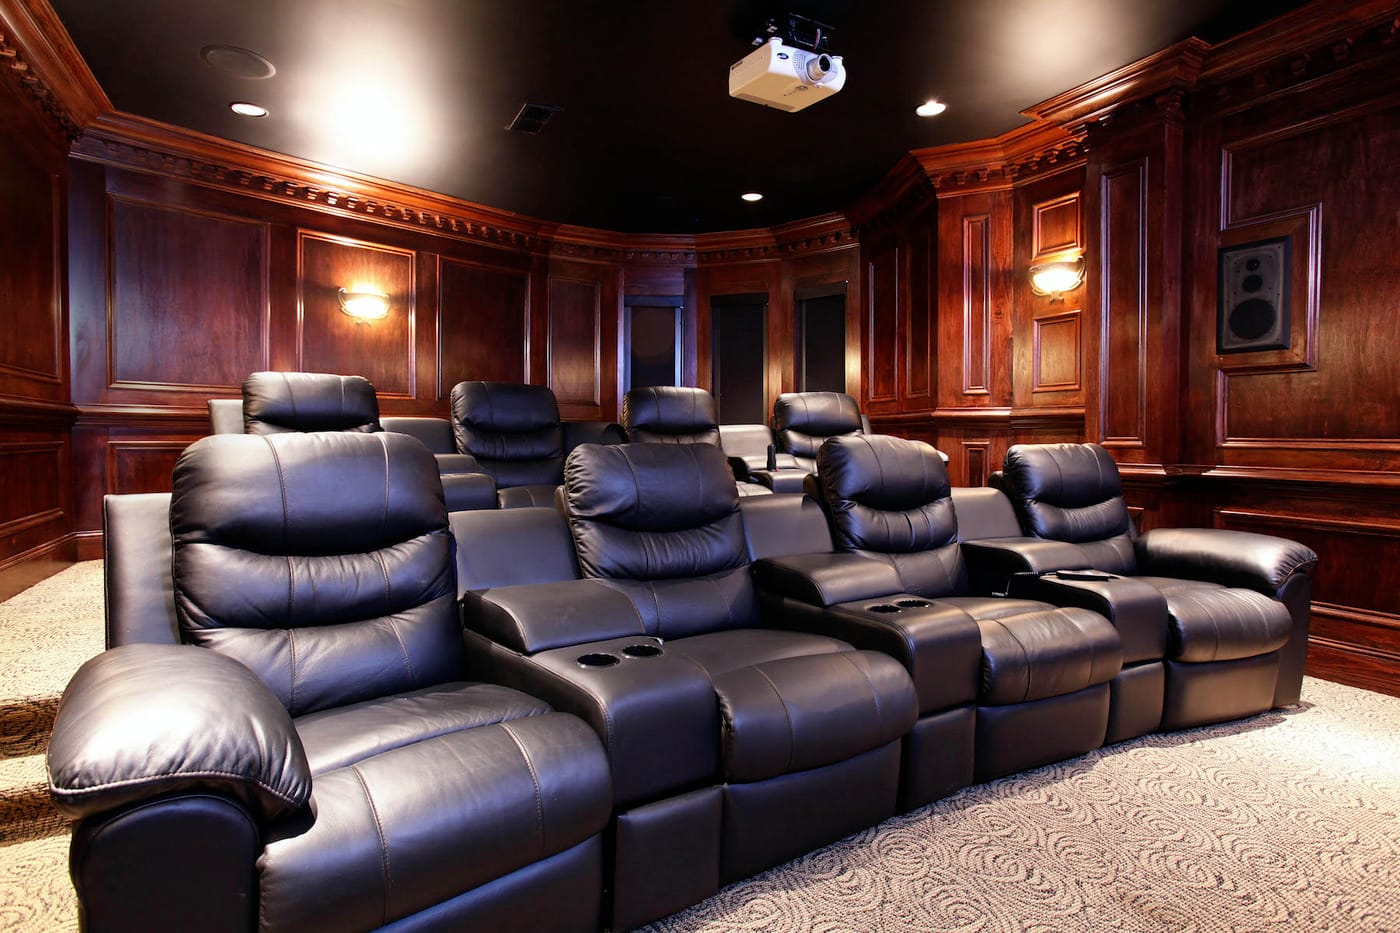
  7. Home theater with dark wood paneling, a ceiling projector and two rows of black leather recliners
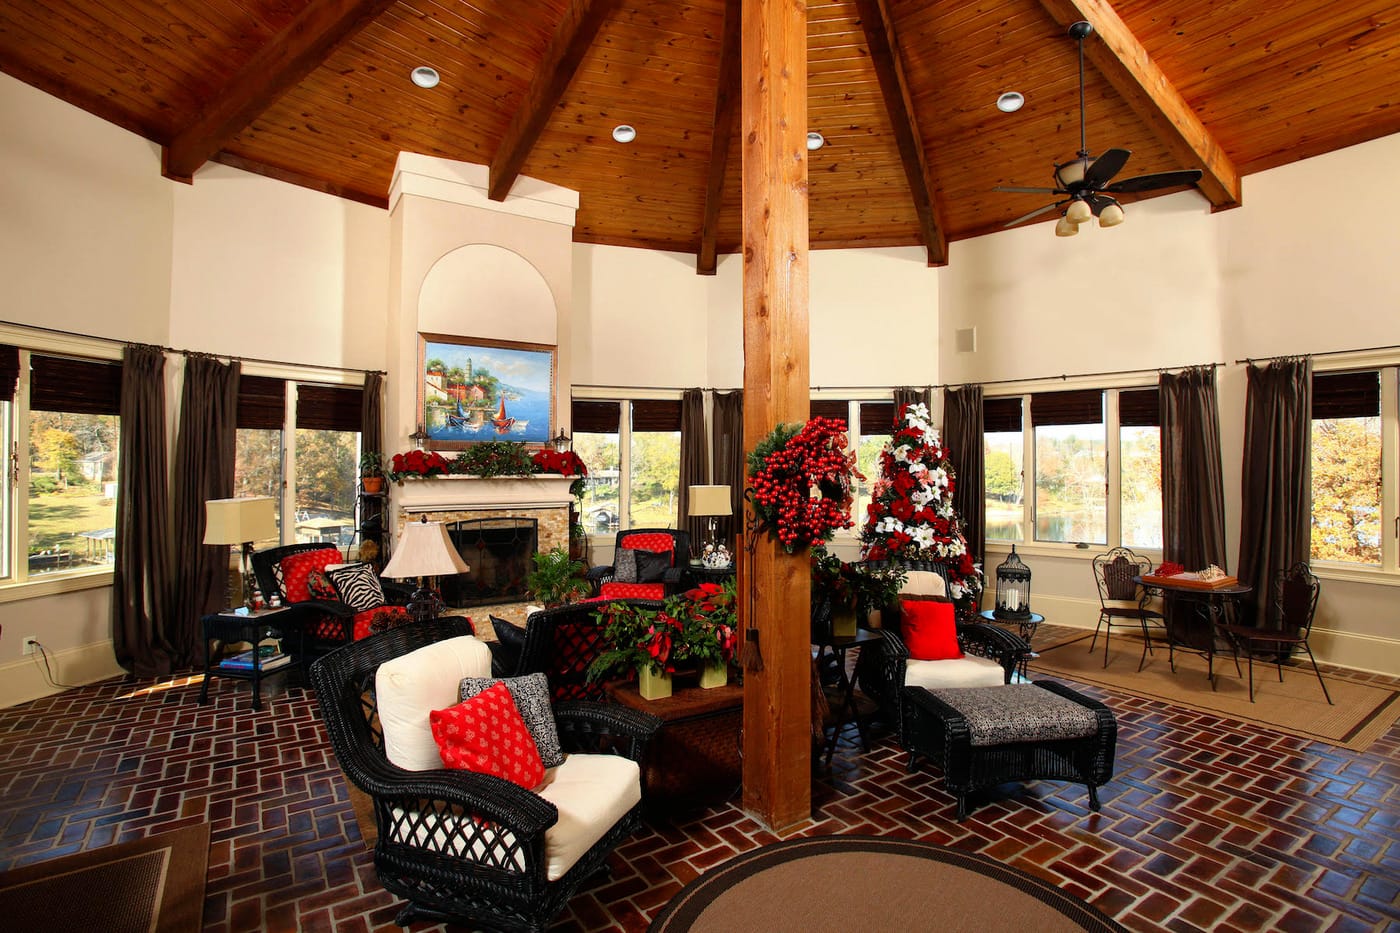
  8. Sunroom with an exposed wood ceiling, a brick floor, a white fireplace, wicker seating and windows on every side
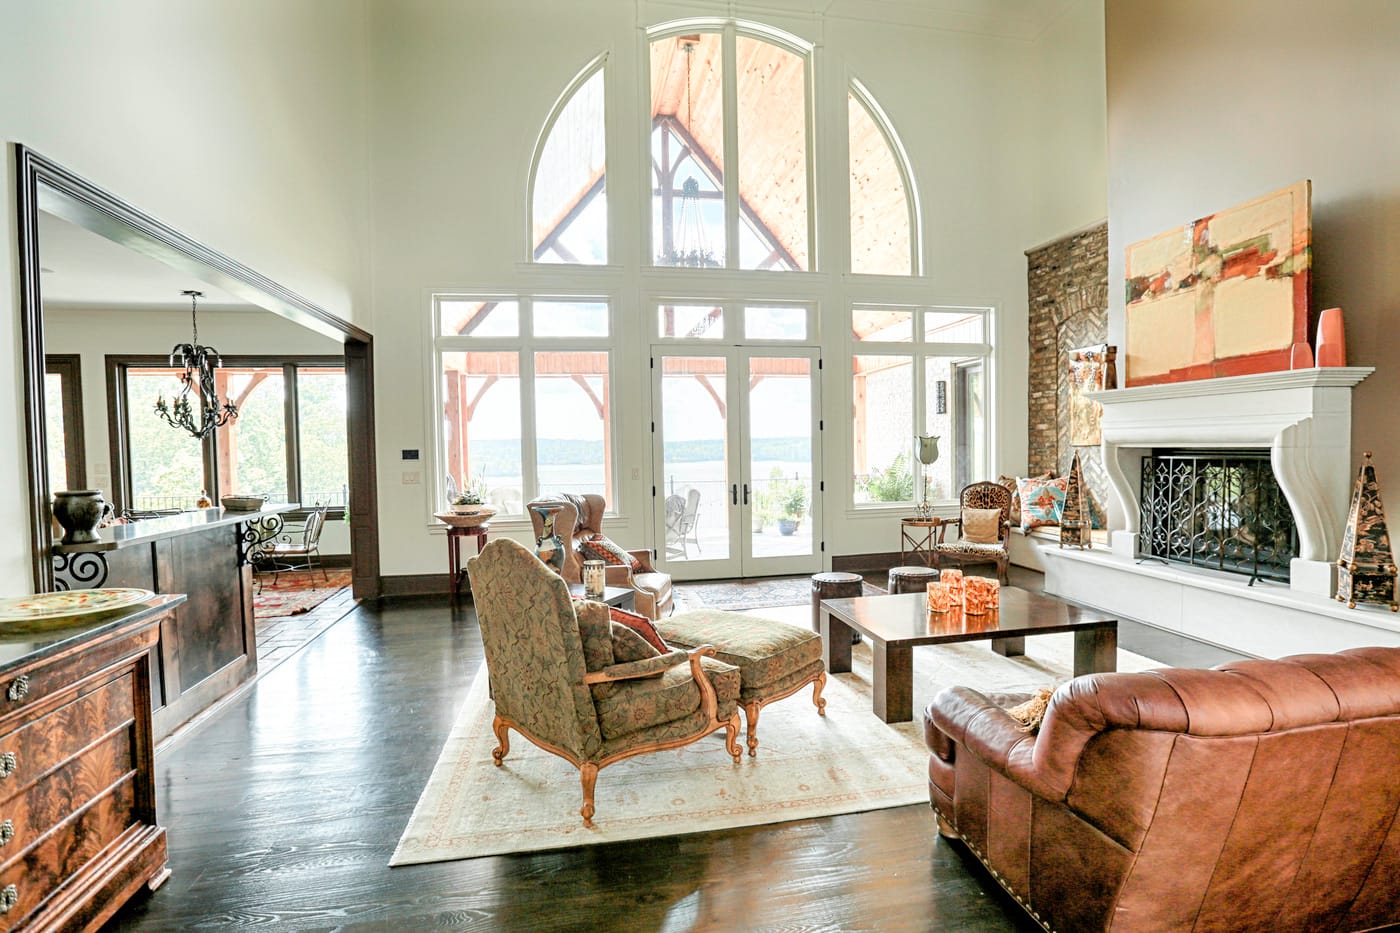
  9. Great room with arched two-story windows, a carved white fireplace, dark hardwood floors and leather seating
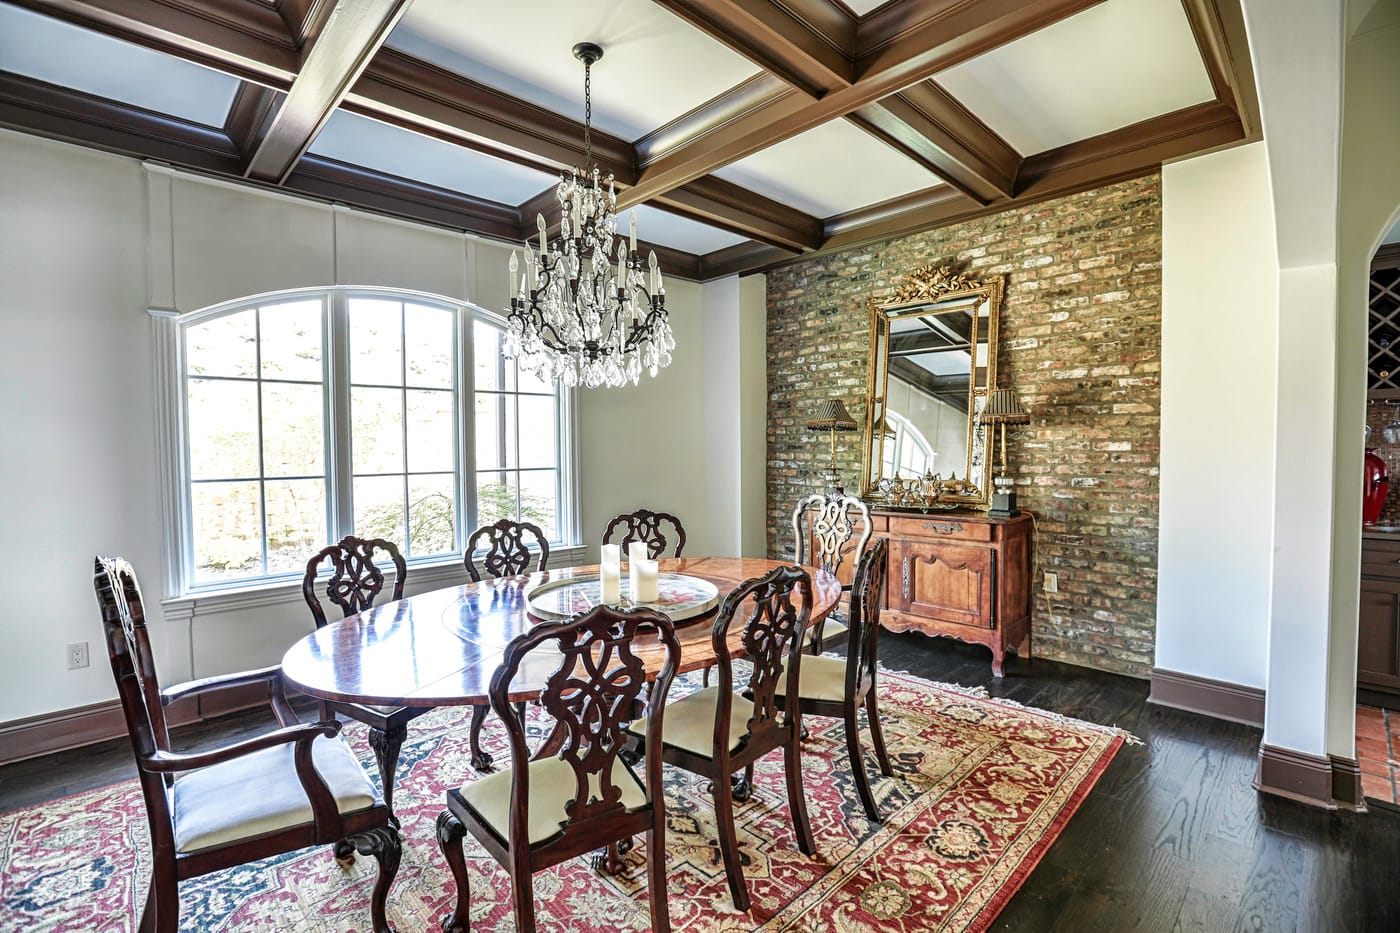
  10. Dining room with a coffered ceiling, crystal chandelier, stacked-stone accent wall and an arched window
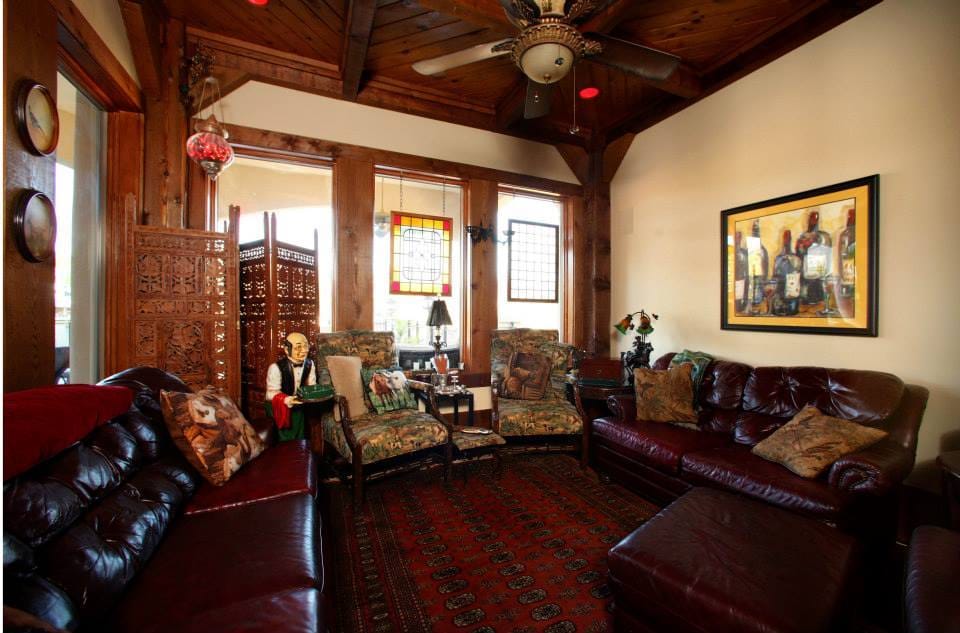
  11. Den with a dark wood ceiling, timber posts, burgundy leather sofas and a red patterned rug
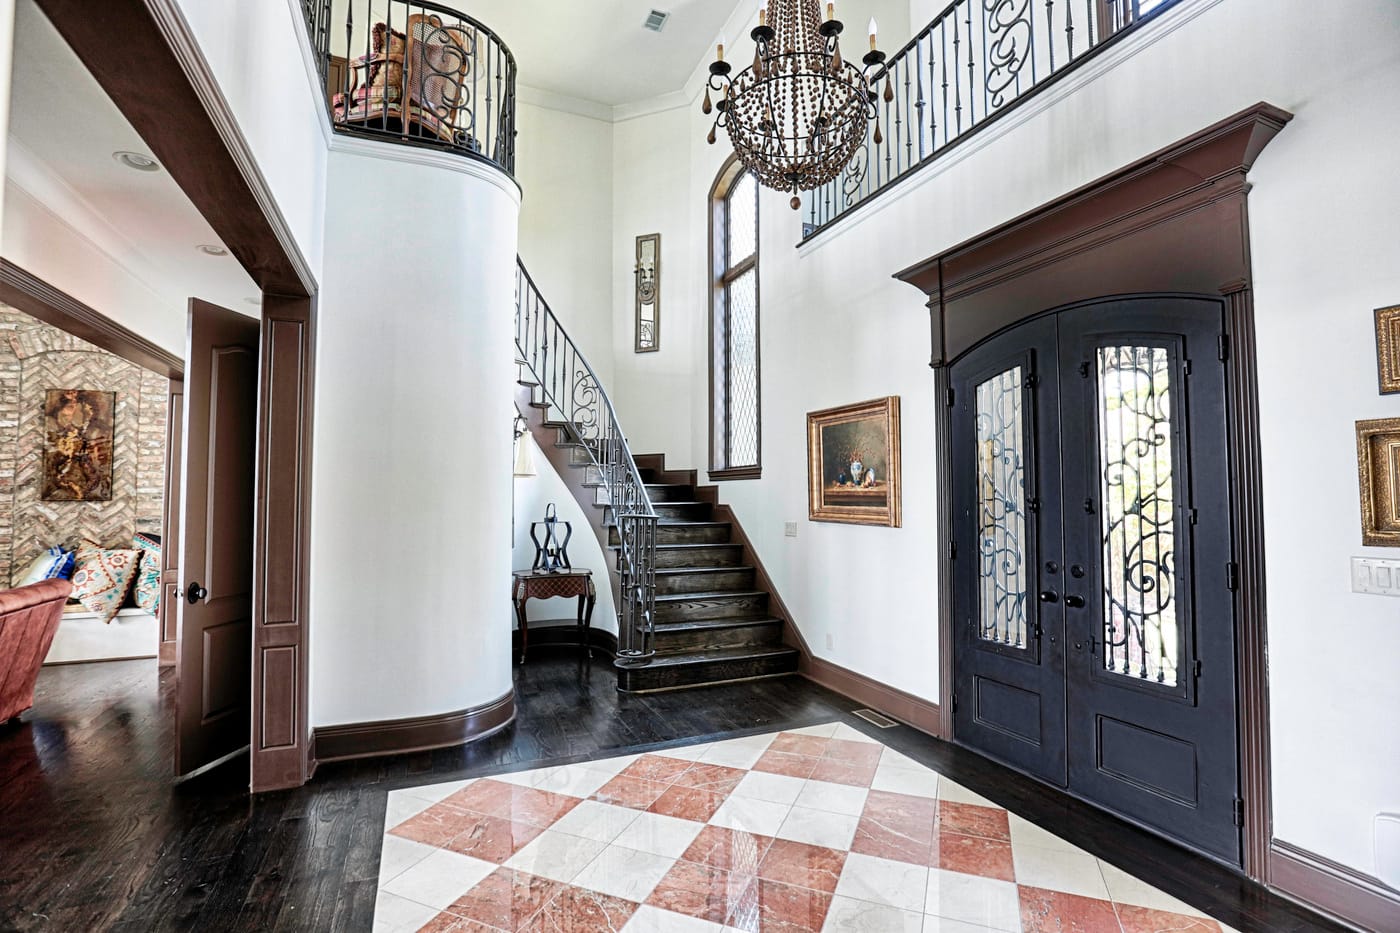
  12. Entry foyer with dark arched double doors with iron scrollwork, a checkered marble floor inset and a curved staircase
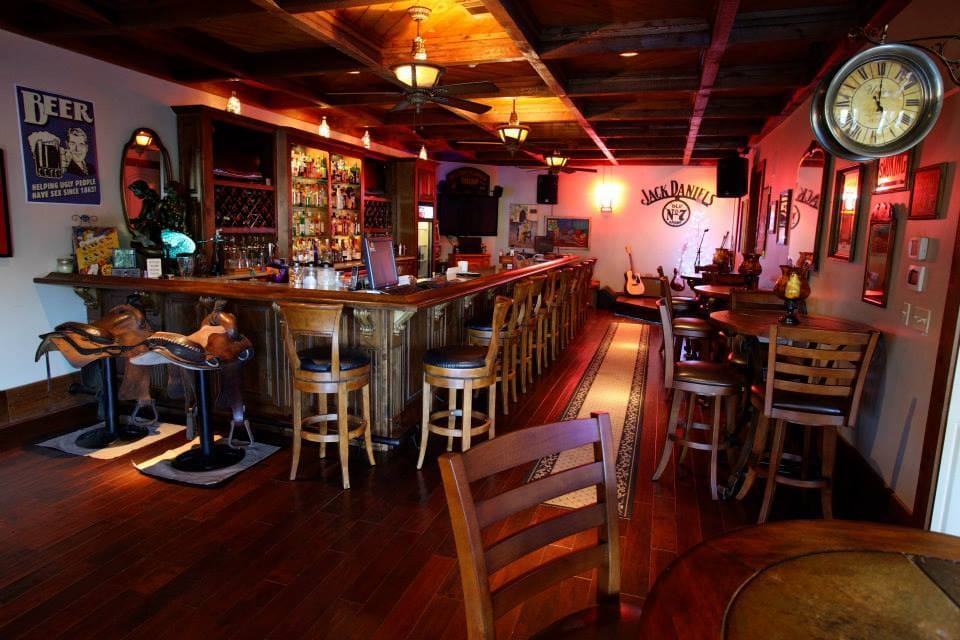
  13. Home bar with a long wooden bar, bar stools, wall signs and a wood plank floor
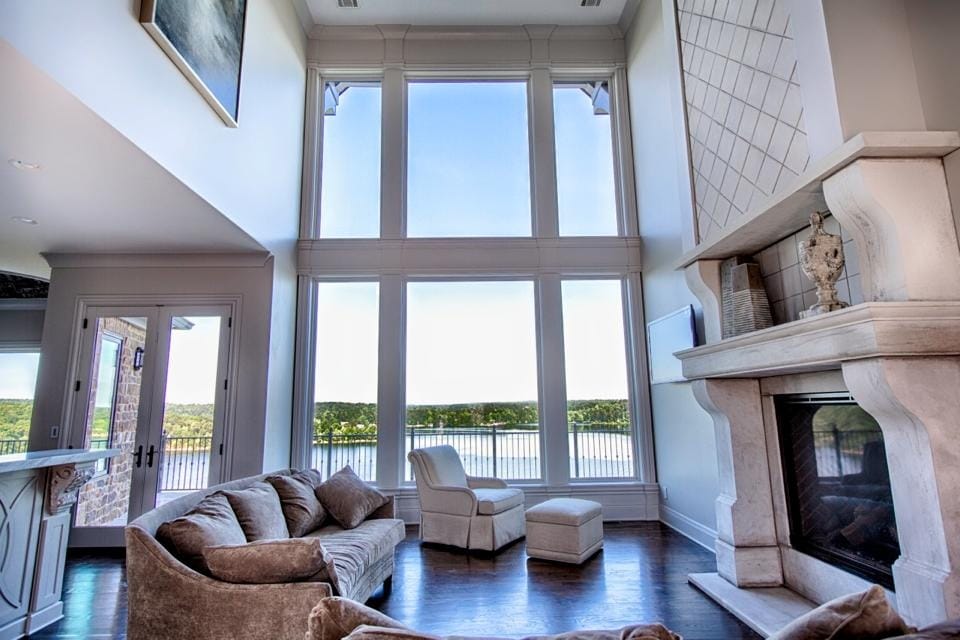
  14. Two-story living room with a wall of windows overlooking the water, a carved stone fireplace and neutral seating
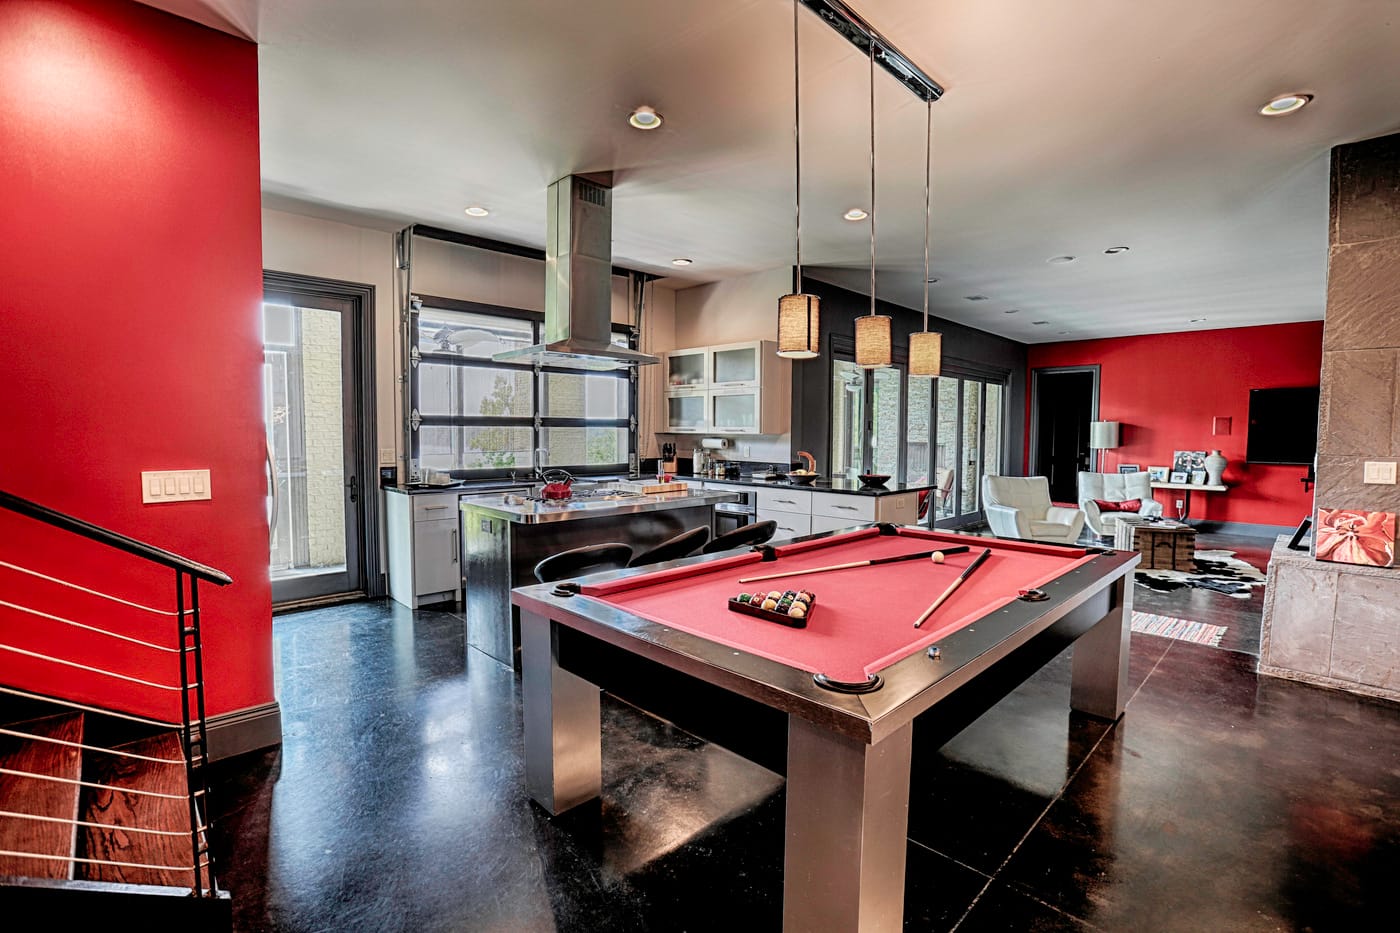
  15. Modern game room with a red-felt pool table, a red accent wall, pendant lights and an open kitchen beyond
  16. Modern dining area with a glass table, a sculptural chandelier and a linear fireplace set in a tiled wall
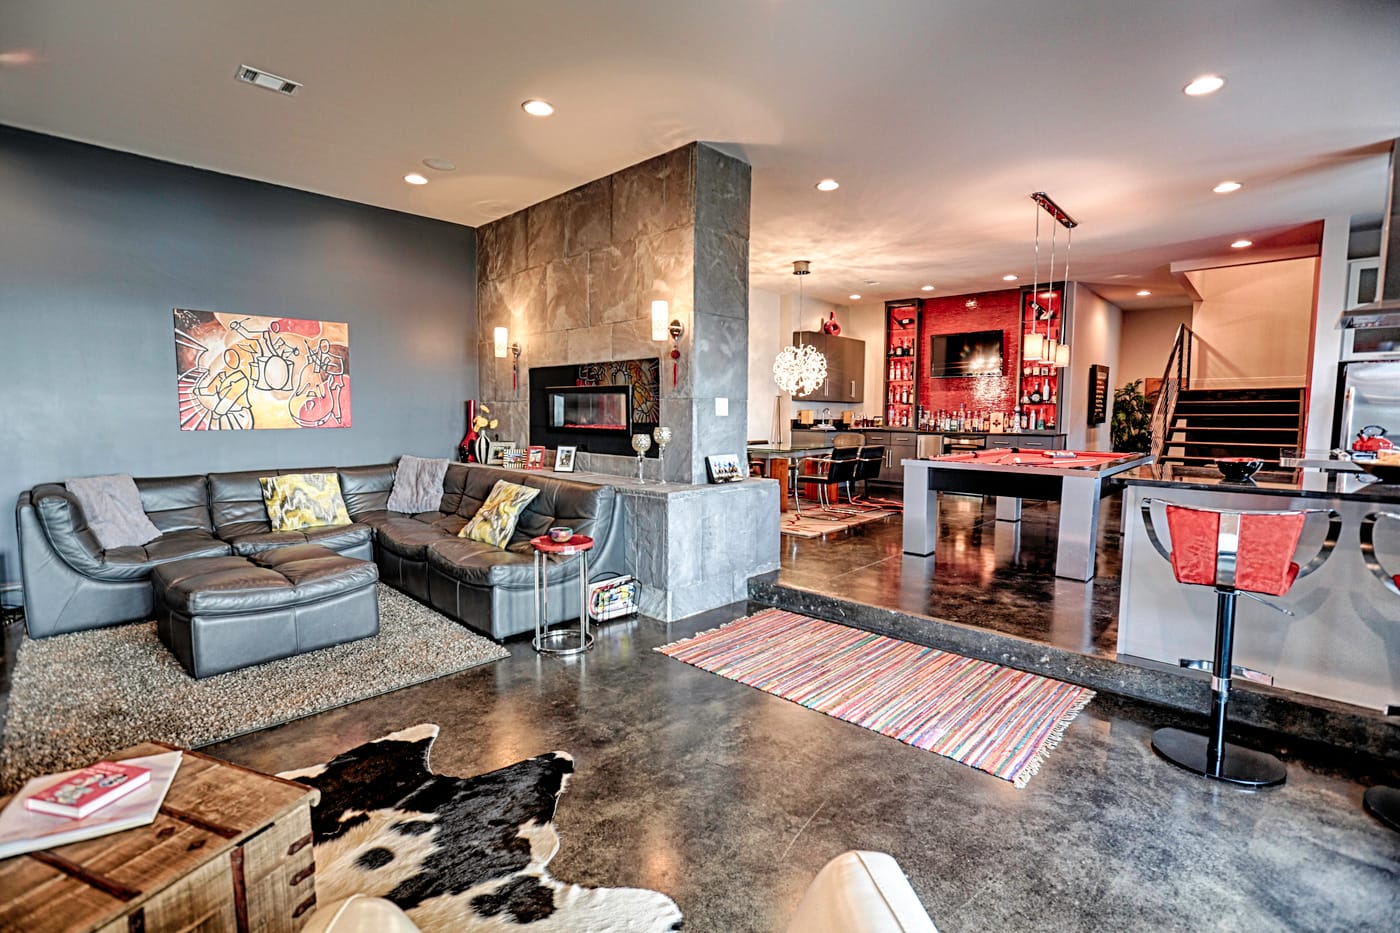
  17. Modern living area with a gray leather sectional, a concrete floor, a cowhide rug and a tiled fireplace, with a bar beyond
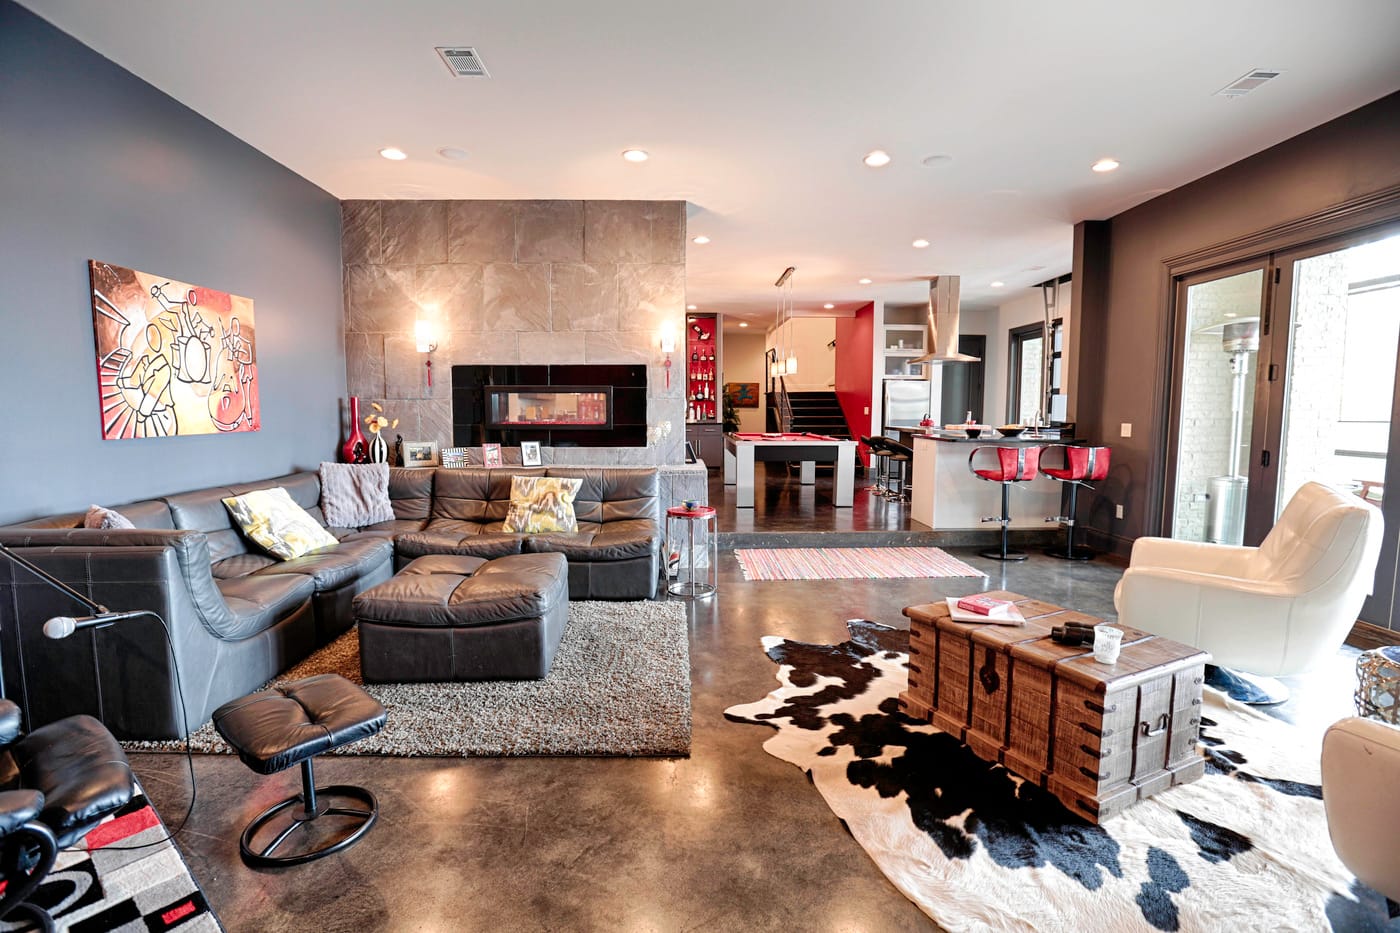
  18. Modern living room with a gray sectional, cowhide rugs, a linear fireplace and a colorful abstract painting
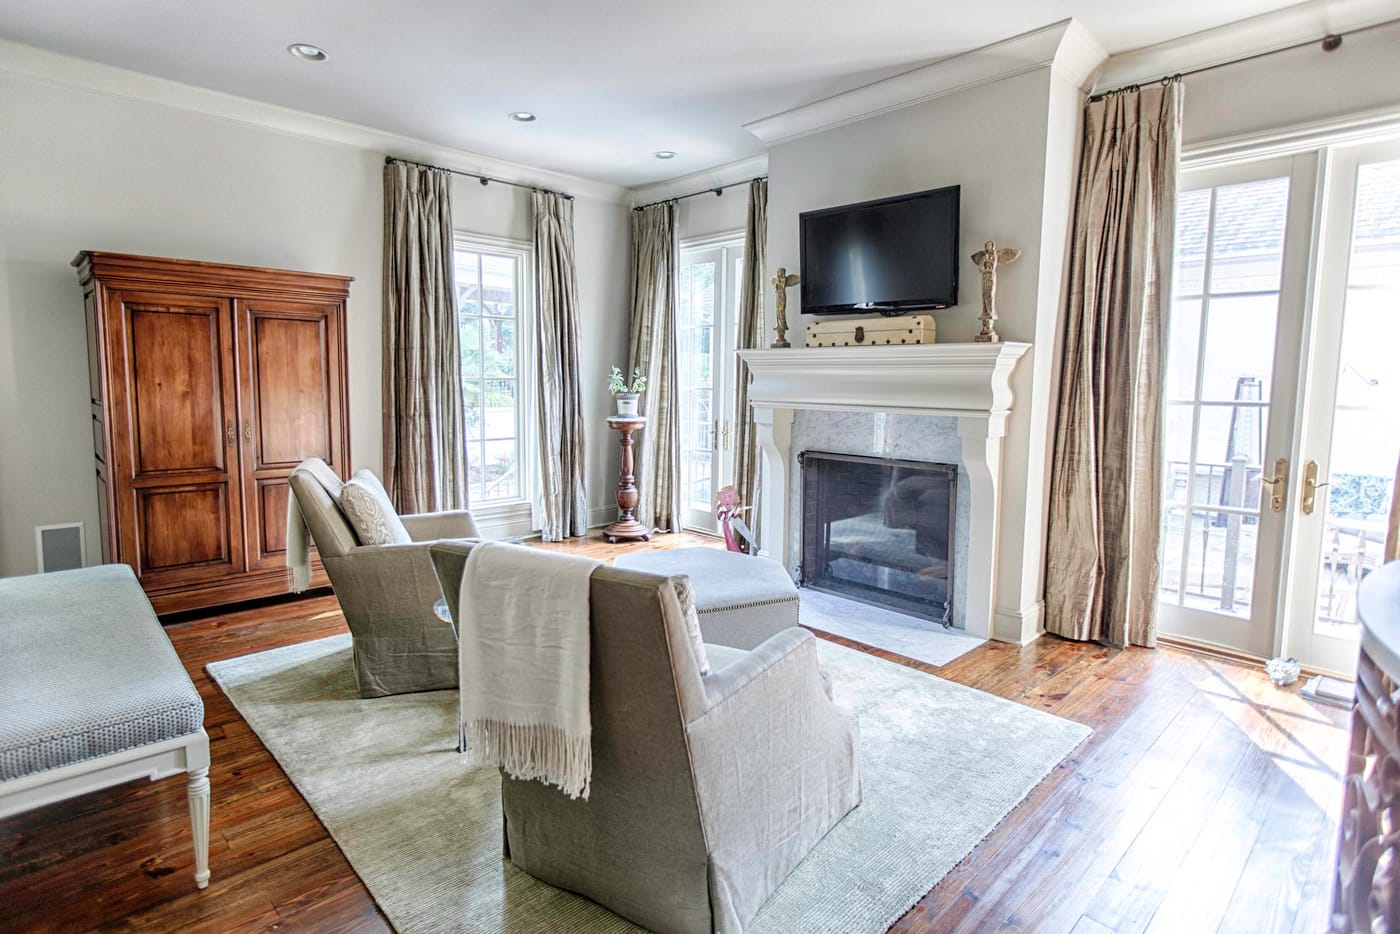
  19. Sitting area with a white fireplace, wall-mounted television, wood armoire and French doors with floor-length drapes
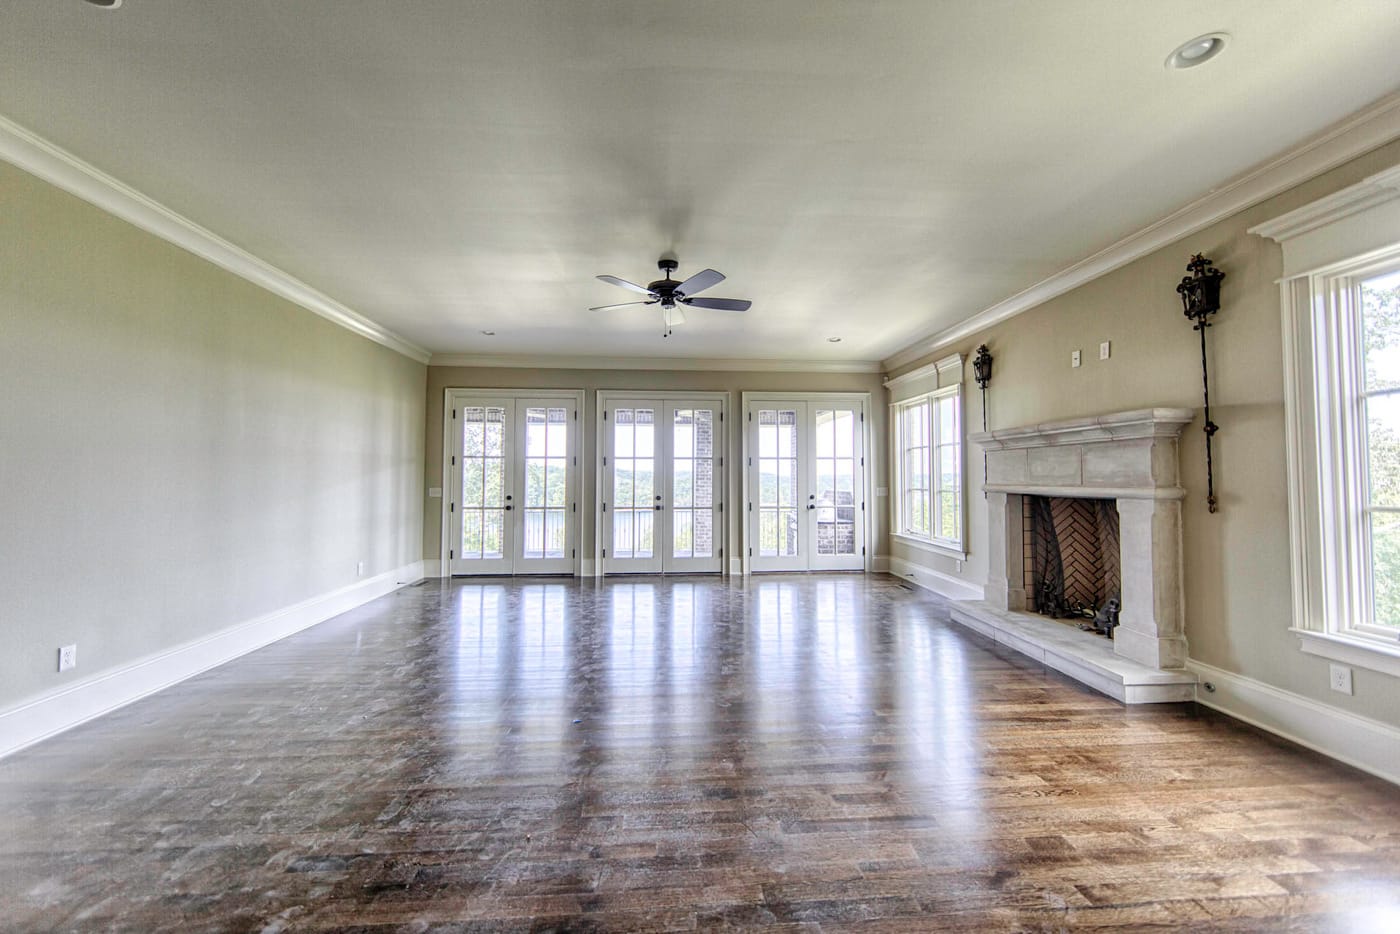
  20. Empty living room with hardwood floors, a limestone fireplace, crown molding and a row of French doors
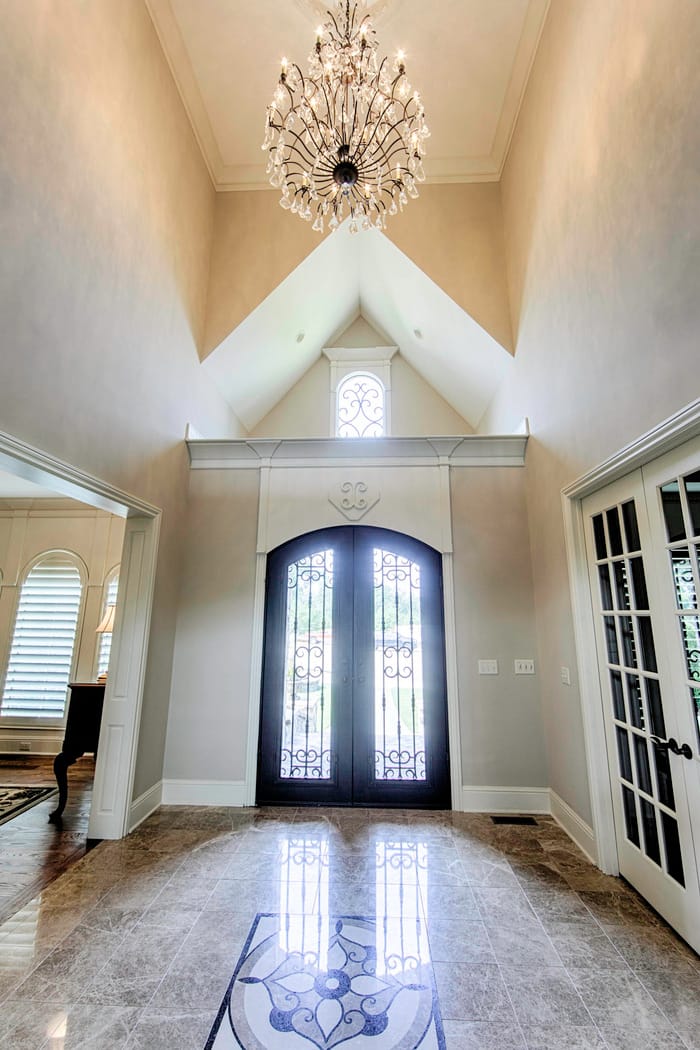
  21. Two-story entry foyer with arched double front doors and a crystal chandelier
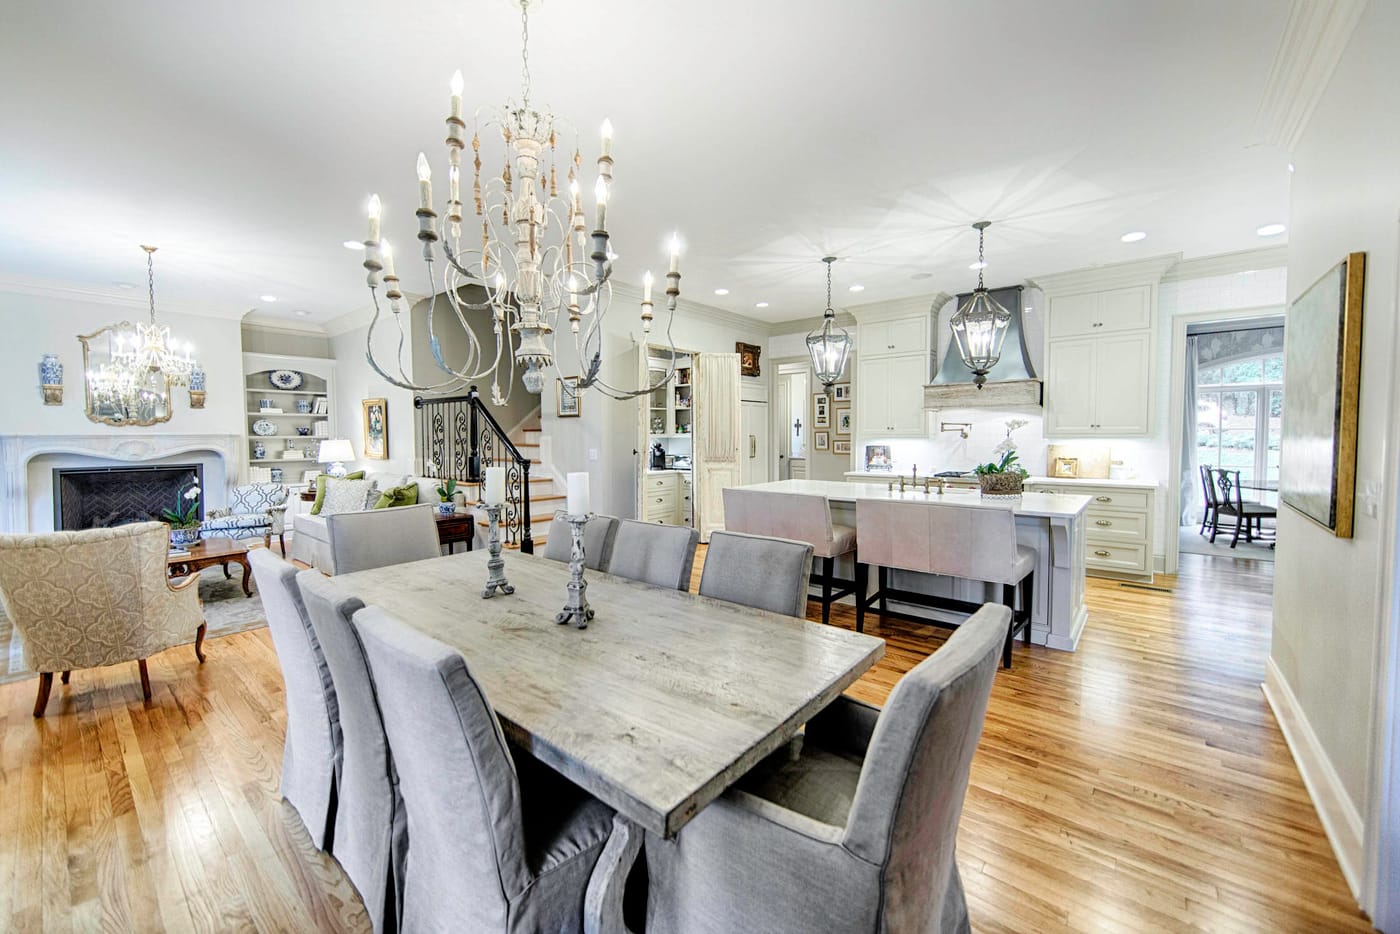
  22. Open dining area with a weathered wood table, slipcovered chairs and a candle-style chandelier, with the kitchen beyond
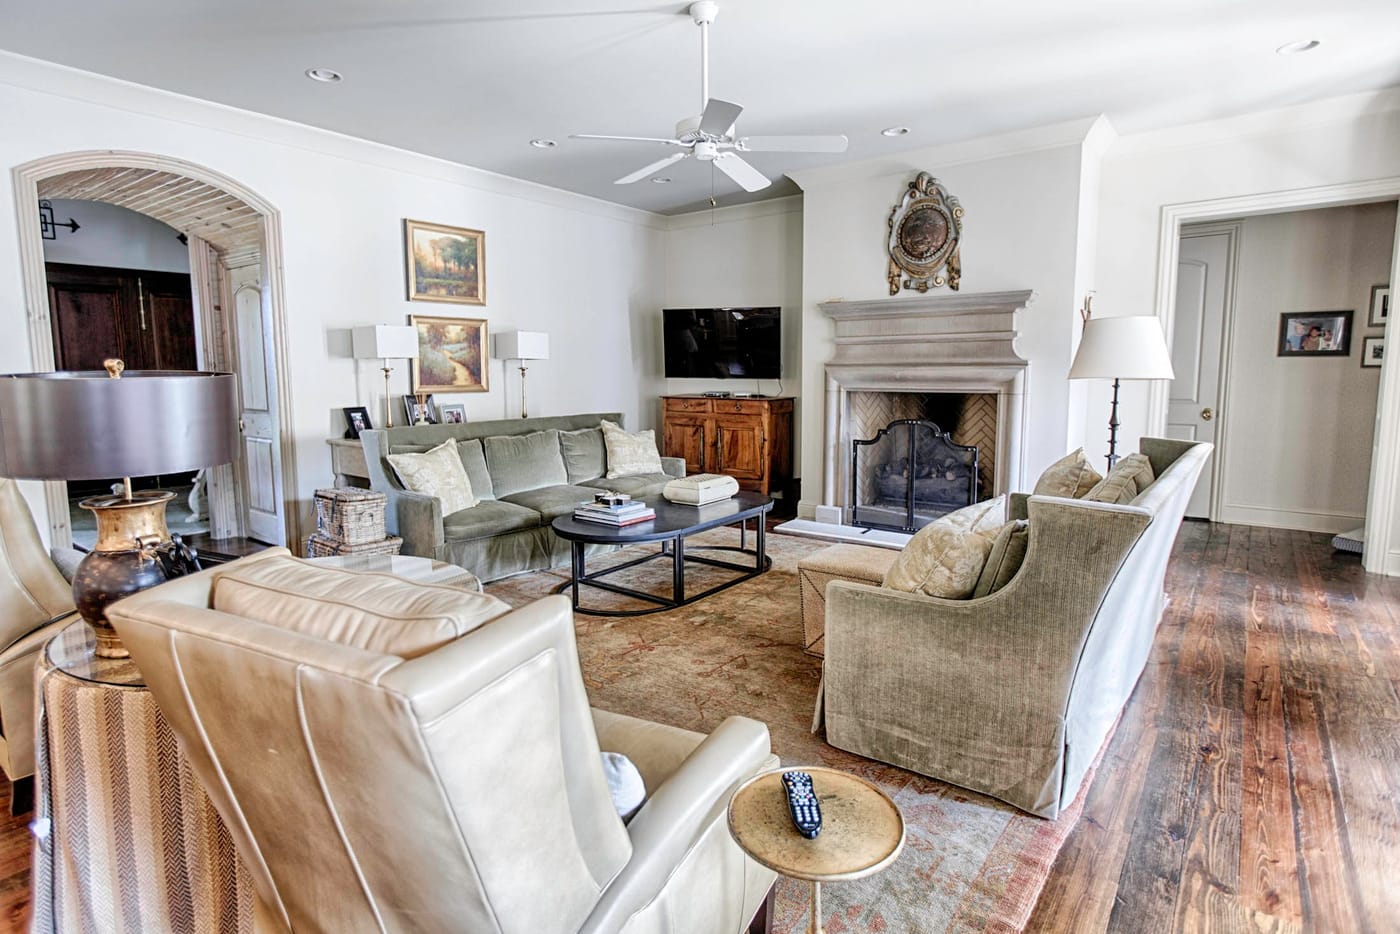
  23. Living room with a stone fireplace, slipcovered sofas, a leather armchair and wide-plank wood floors
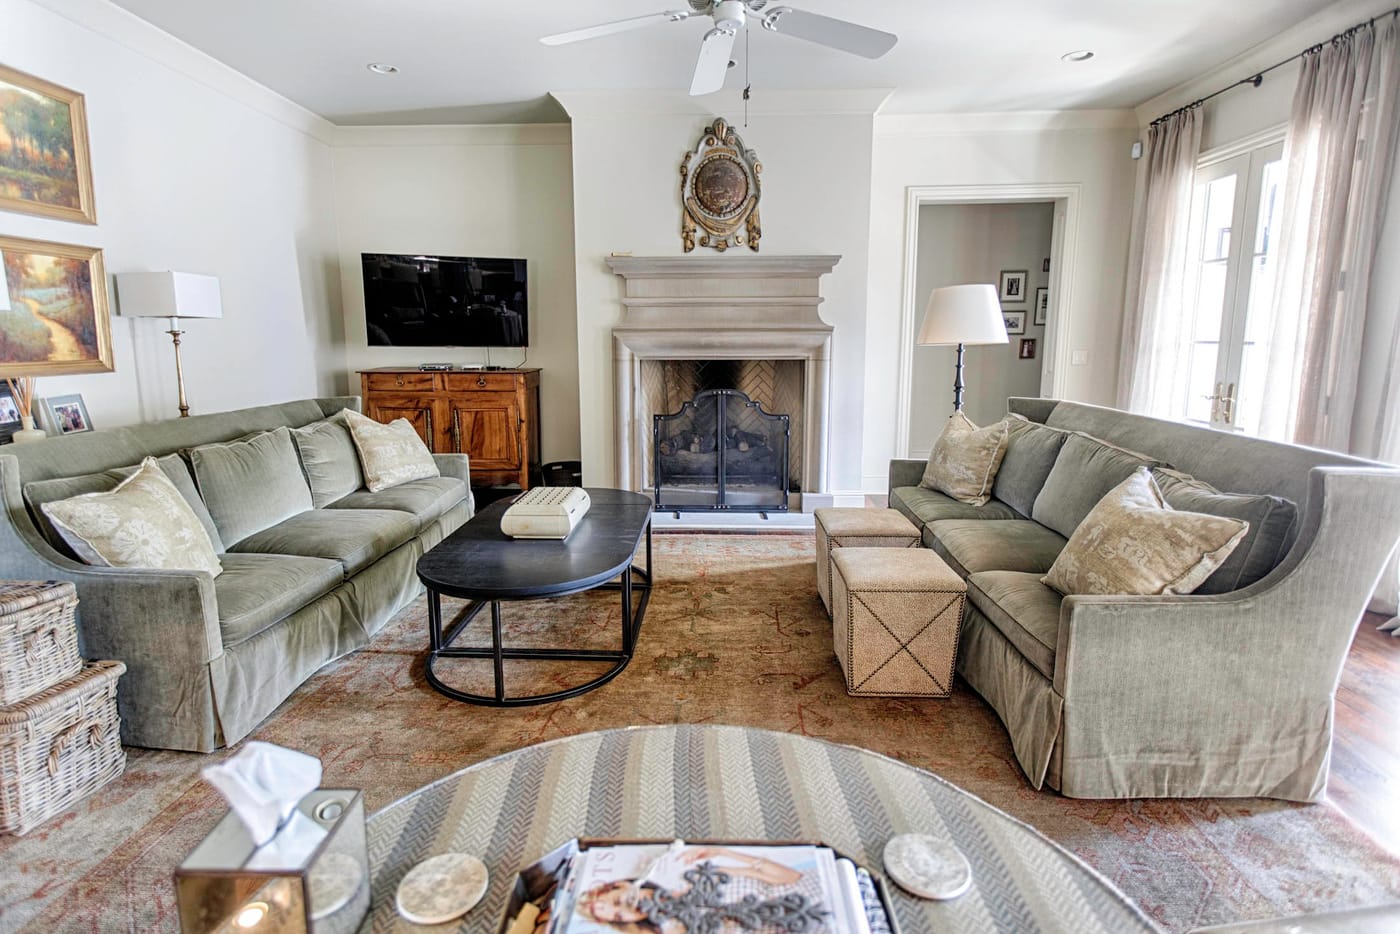
  24. Living room with two facing sofas, a stone fireplace with an ornate clock above and a wall-mounted television
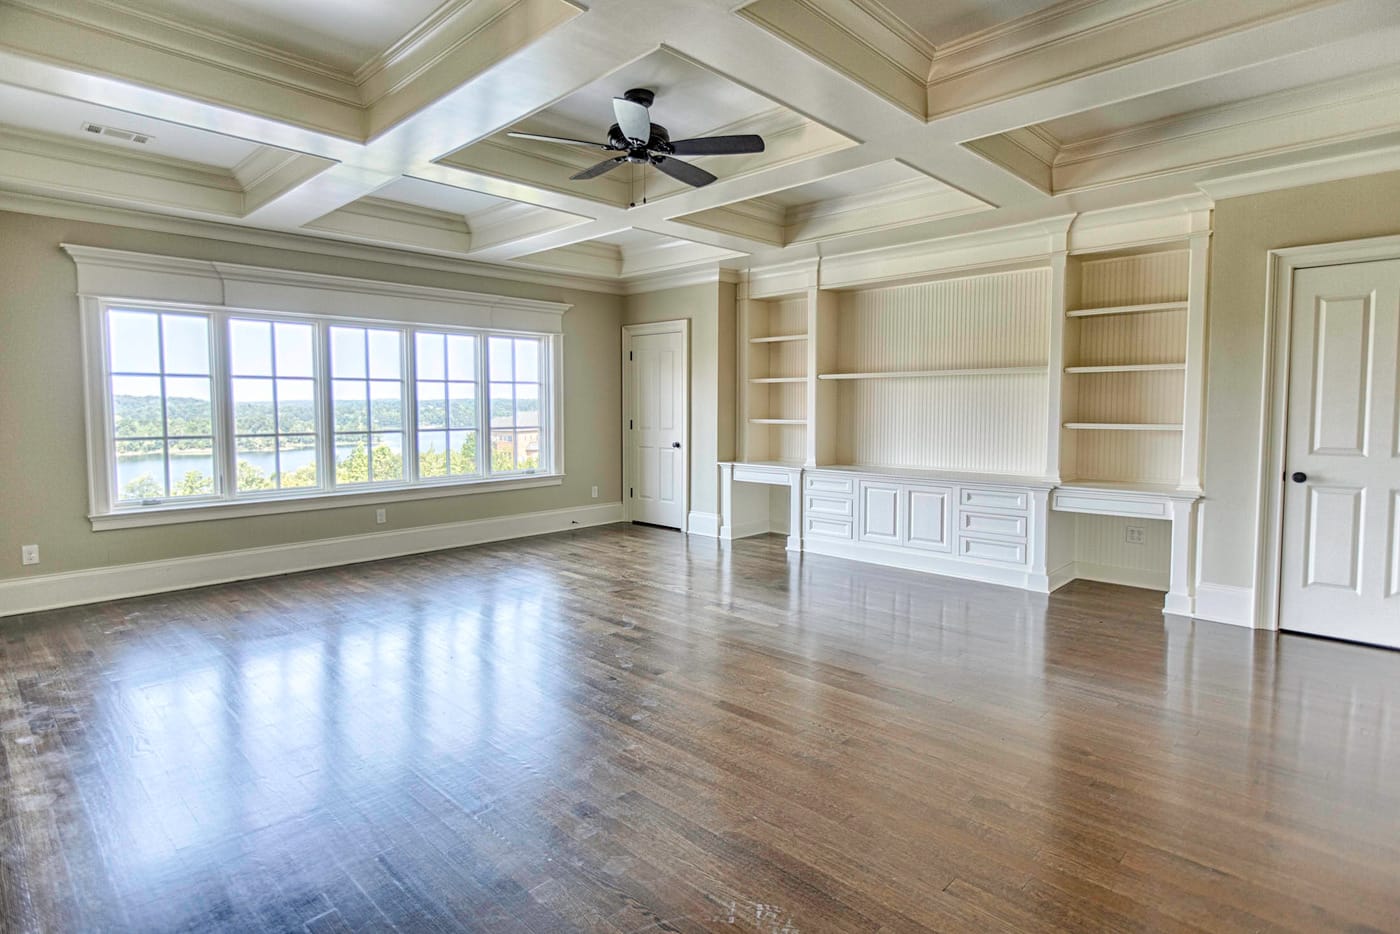
  25. Empty room with a coffered ceiling, built-in bookshelves and cabinets, a wide bank of windows and hardwood floors
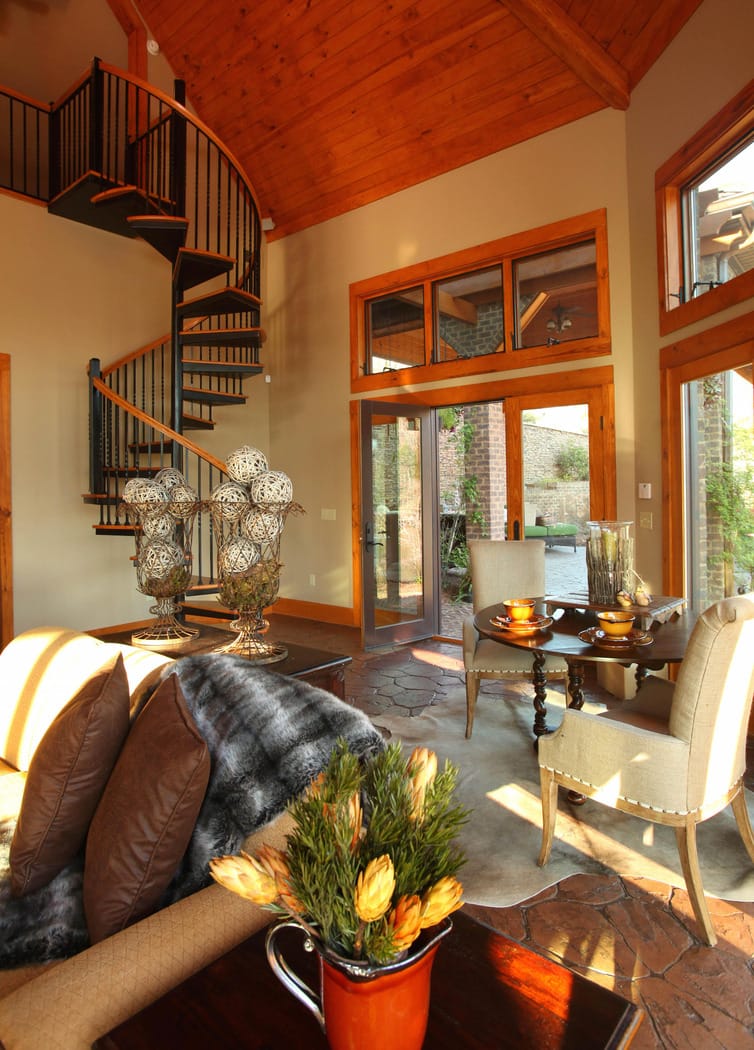
  26. Living room with a vaulted wood ceiling, a spiral staircase and wood-framed windows and doors

Bedrooms & baths

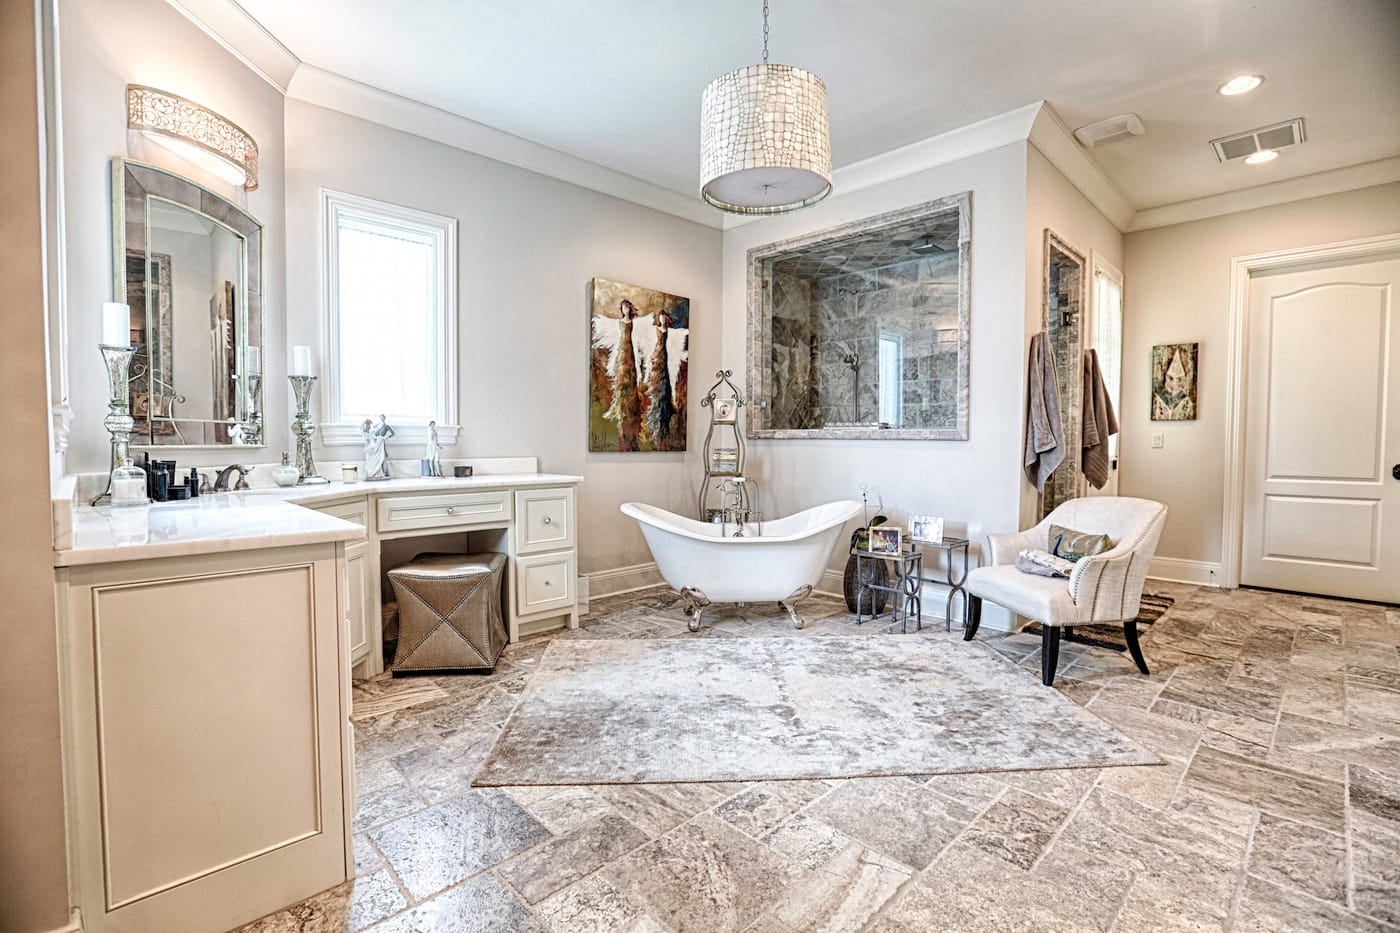
  1. Bathroom with a clawfoot tub, cream vanities, a beaded pendant light and a stone tile floor
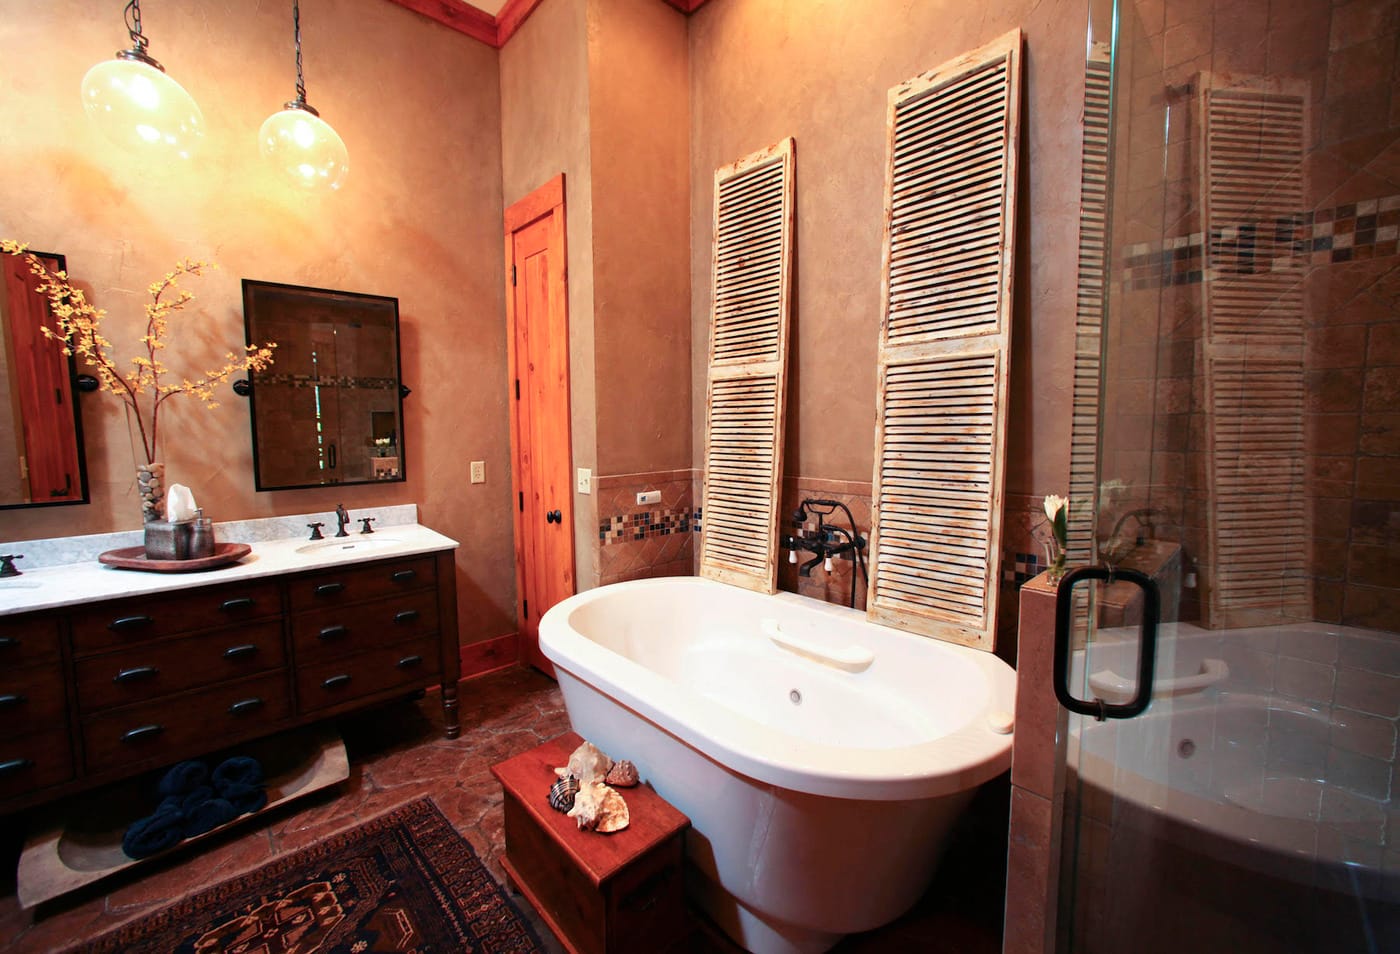
  2. Bathroom with a freestanding tub, dark wood vanity, tall white louvered shutters and a glass shower
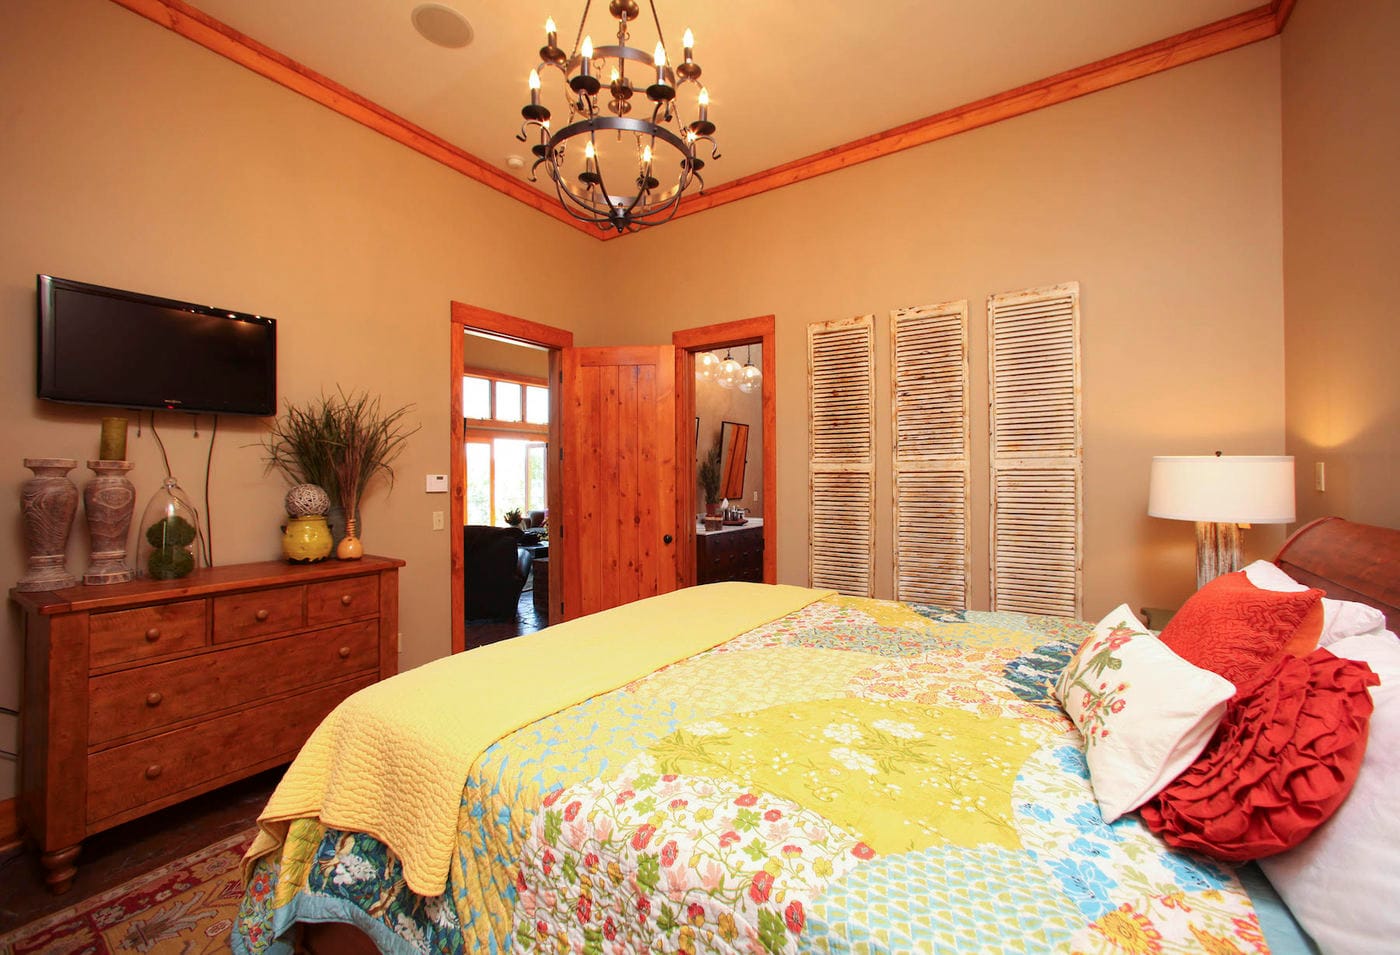
  3. Bedroom with warm-toned walls, wood trim, an iron chandelier, louvered shutters and a patchwork quilt on the bed
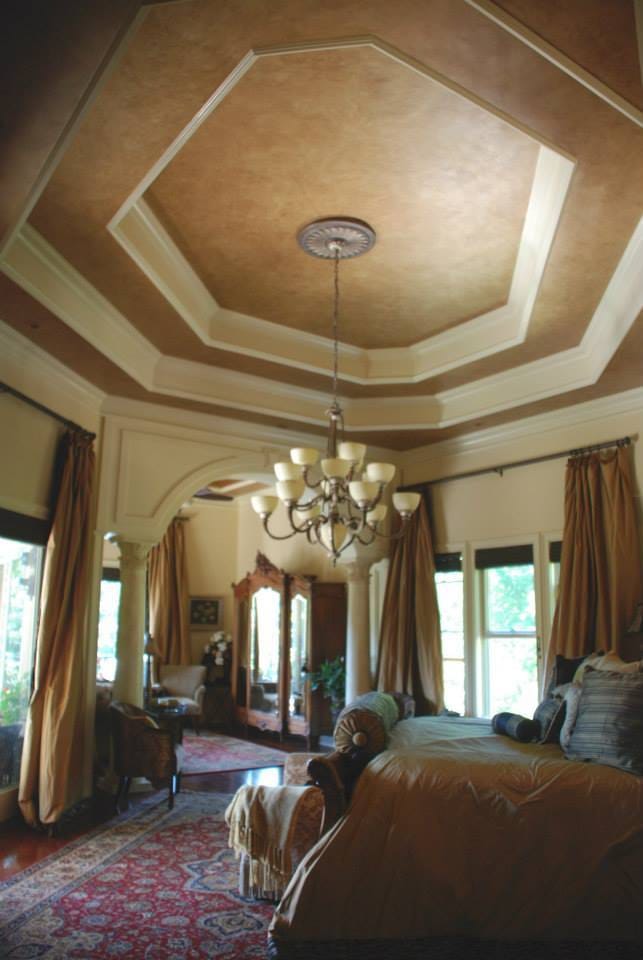
  4. Bedroom with an octagonal tray ceiling, a chandelier and floor-length drapes
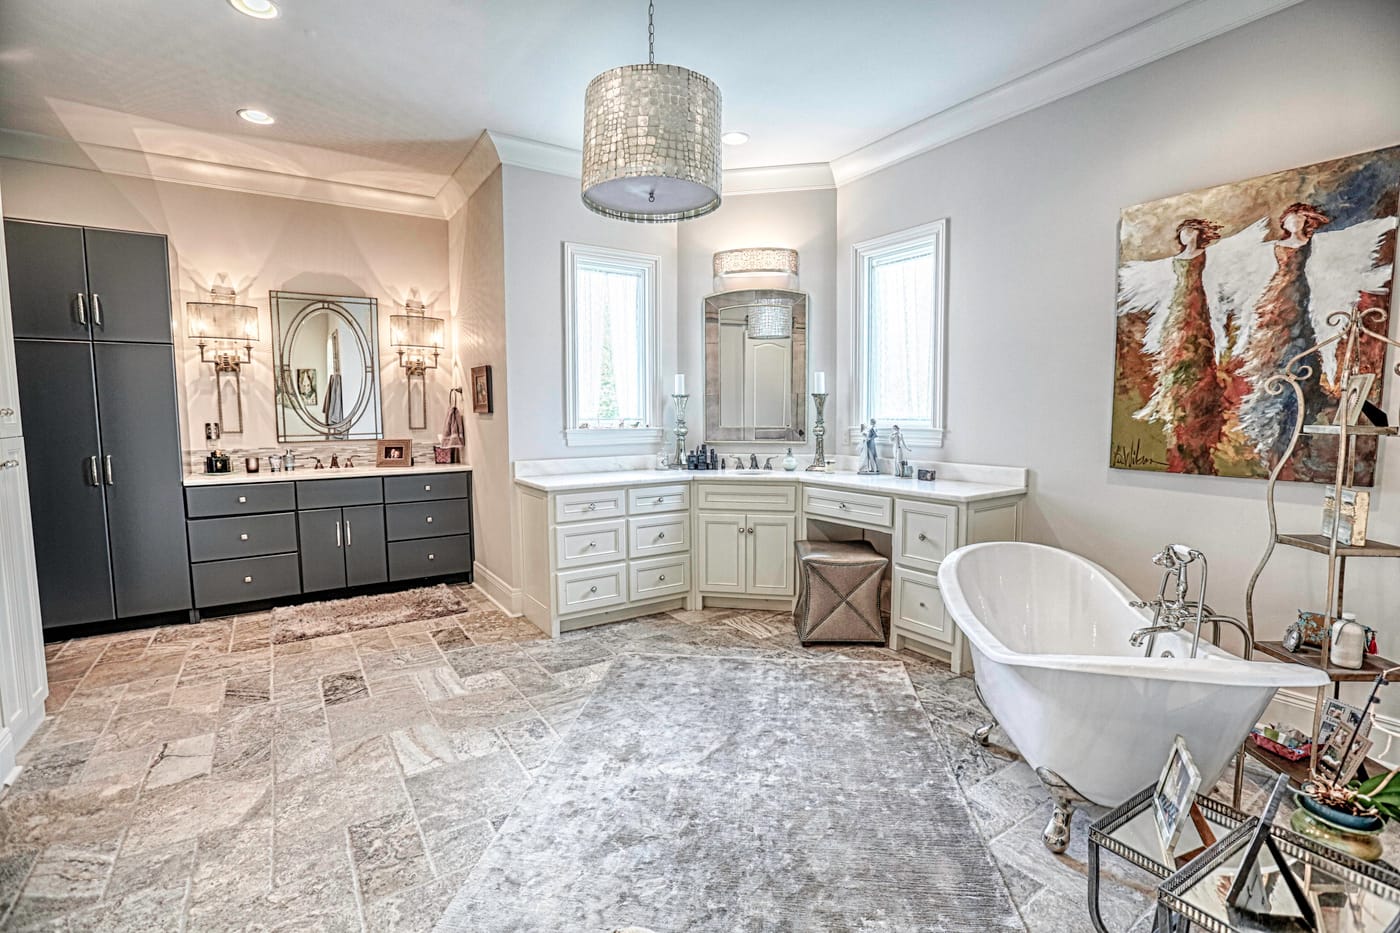
  5. Bathroom with gray and cream cabinetry, a freestanding tub, a beaded pendant light and a stone tile floor
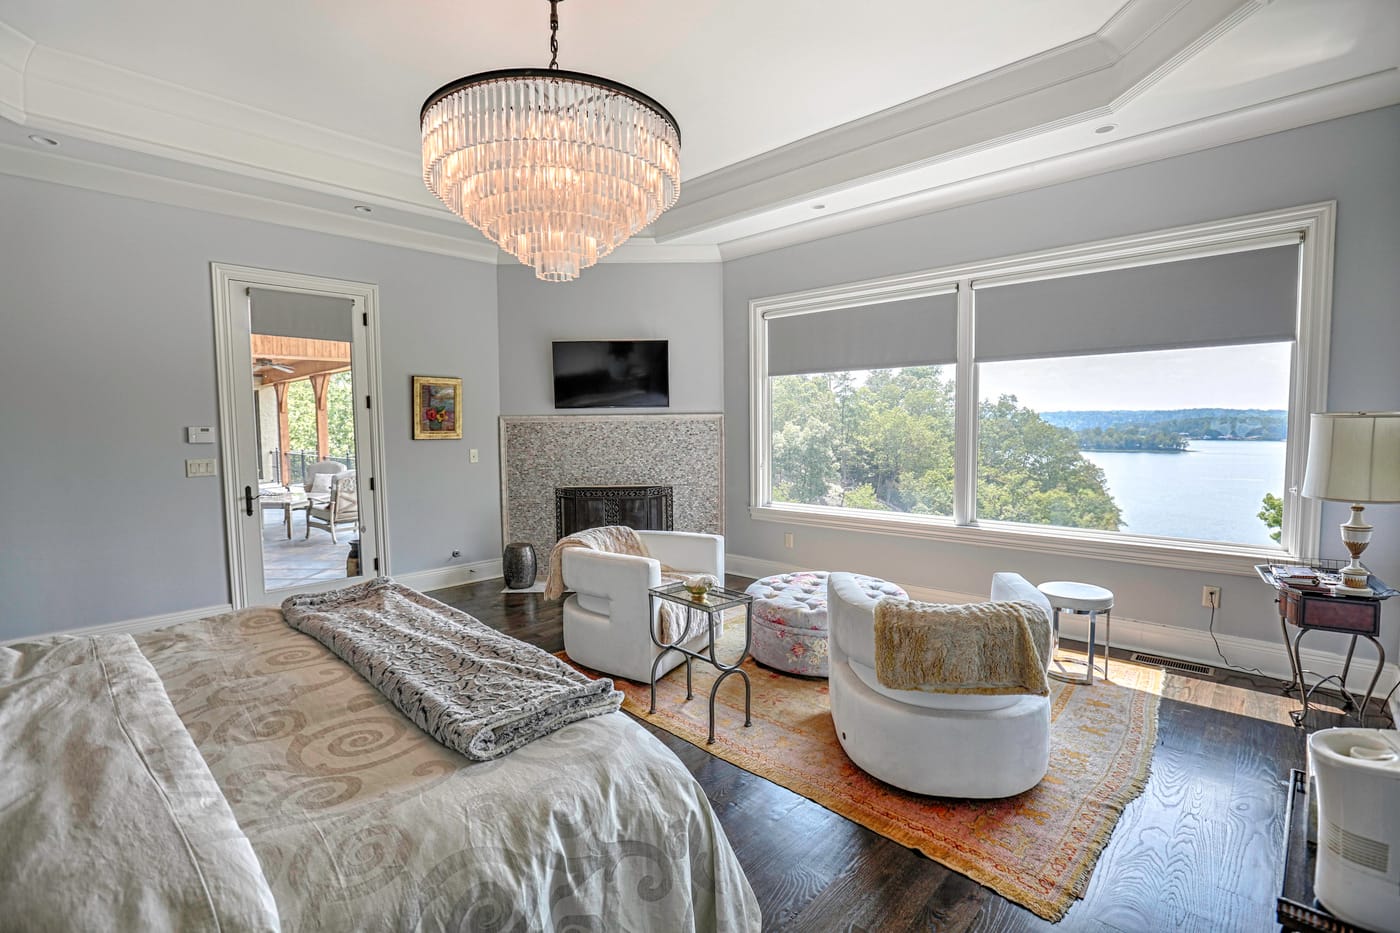
  6. Bedroom with gray walls, a crystal chandelier, a corner fireplace, a sitting area and a wide window with a lake view
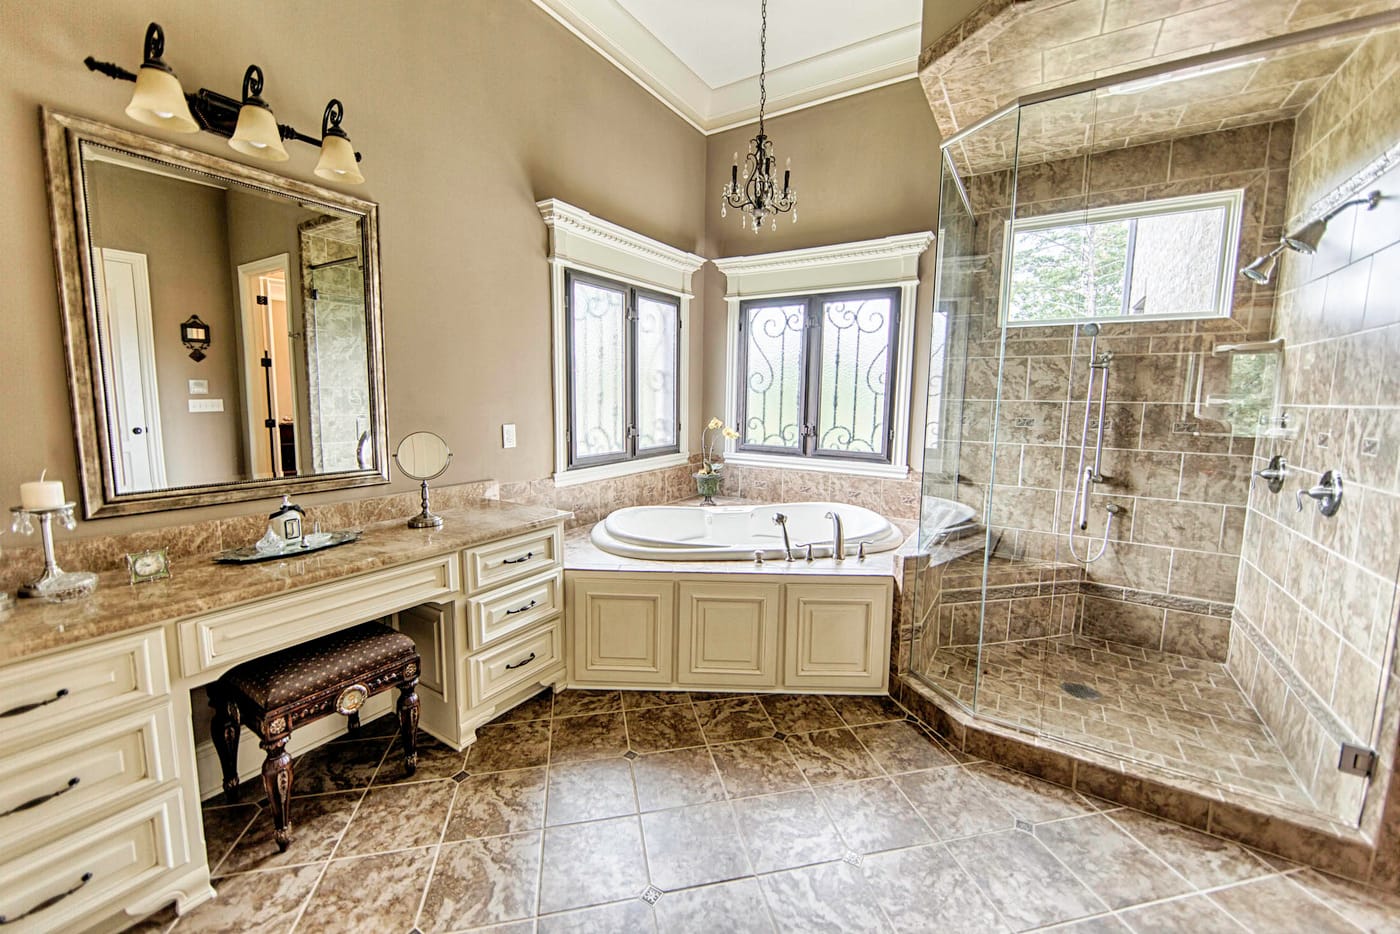
  7. Bathroom with a corner soaking tub beneath windows, a glass-enclosed tile shower and a cream vanity with a framed mirror
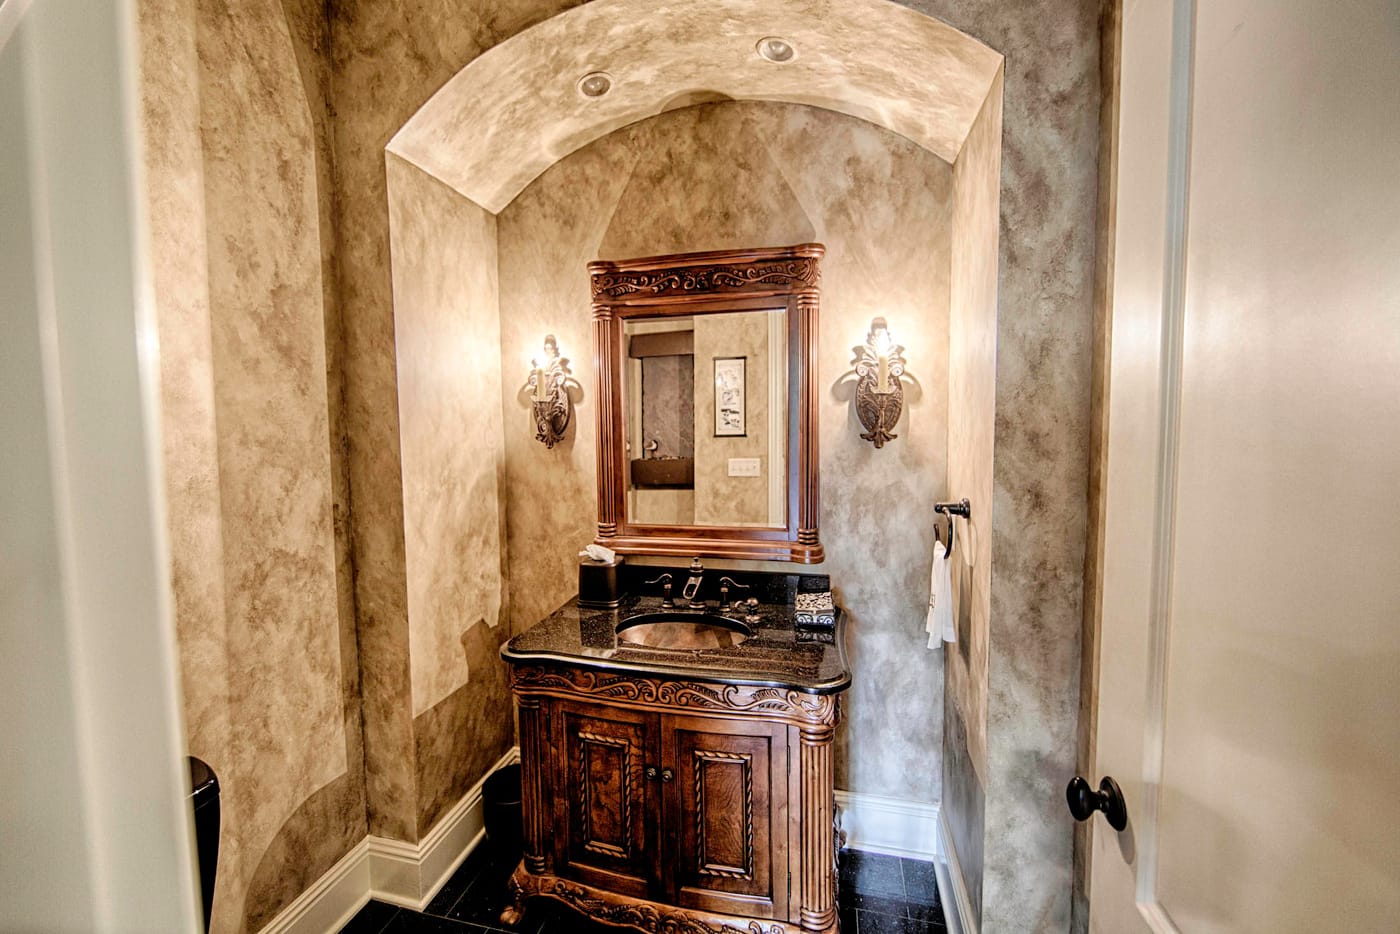
  8. Powder room with an arched plaster niche, a carved dark wood vanity and mirror, and wall sconces
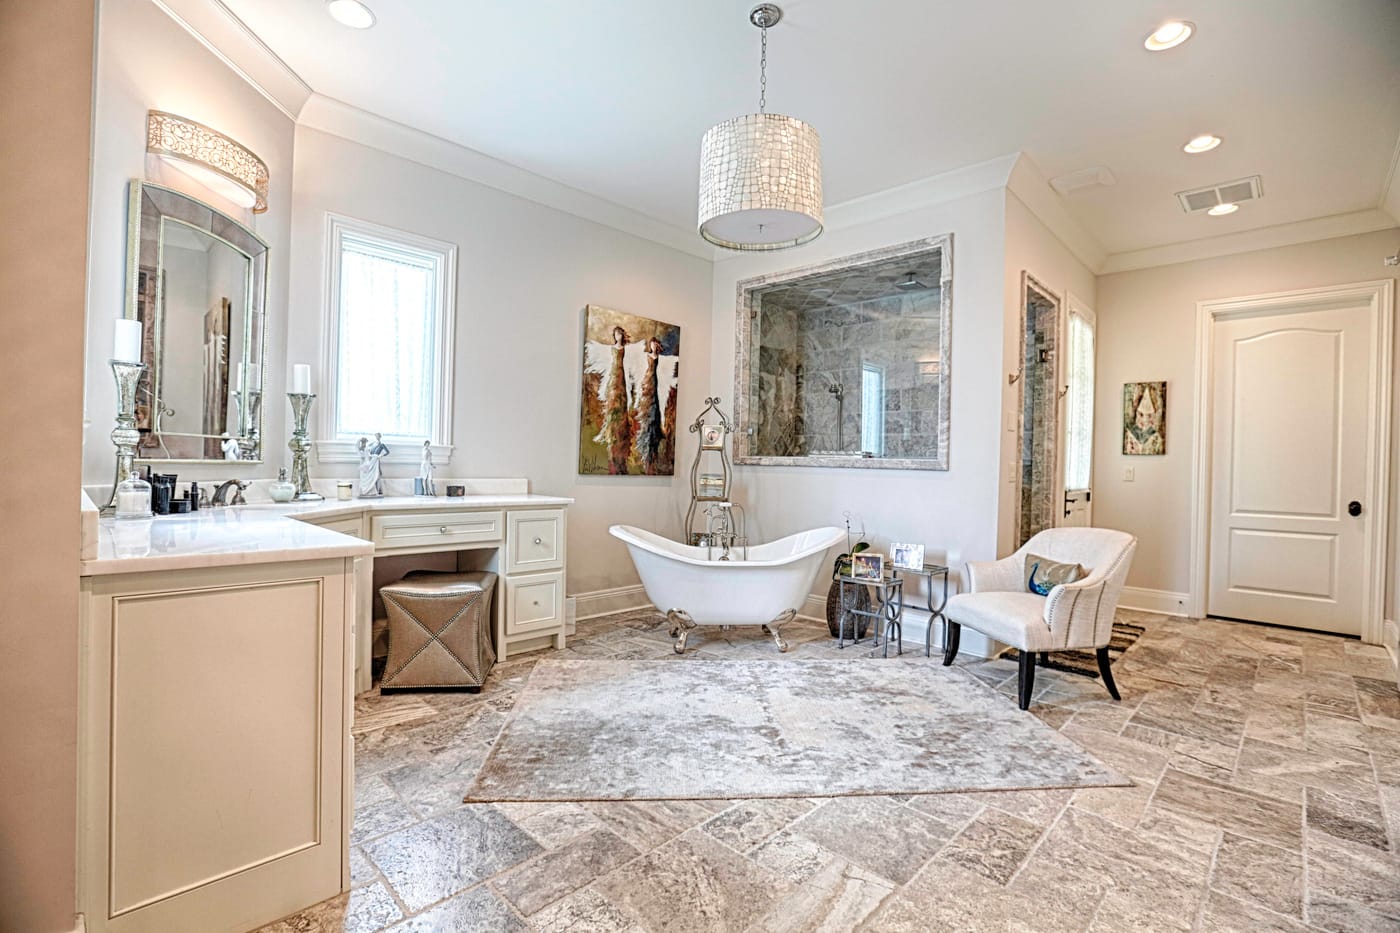
  9. Bathroom with a clawfoot tub, cream vanity and dressing table, a beaded pendant light and stone tile floor
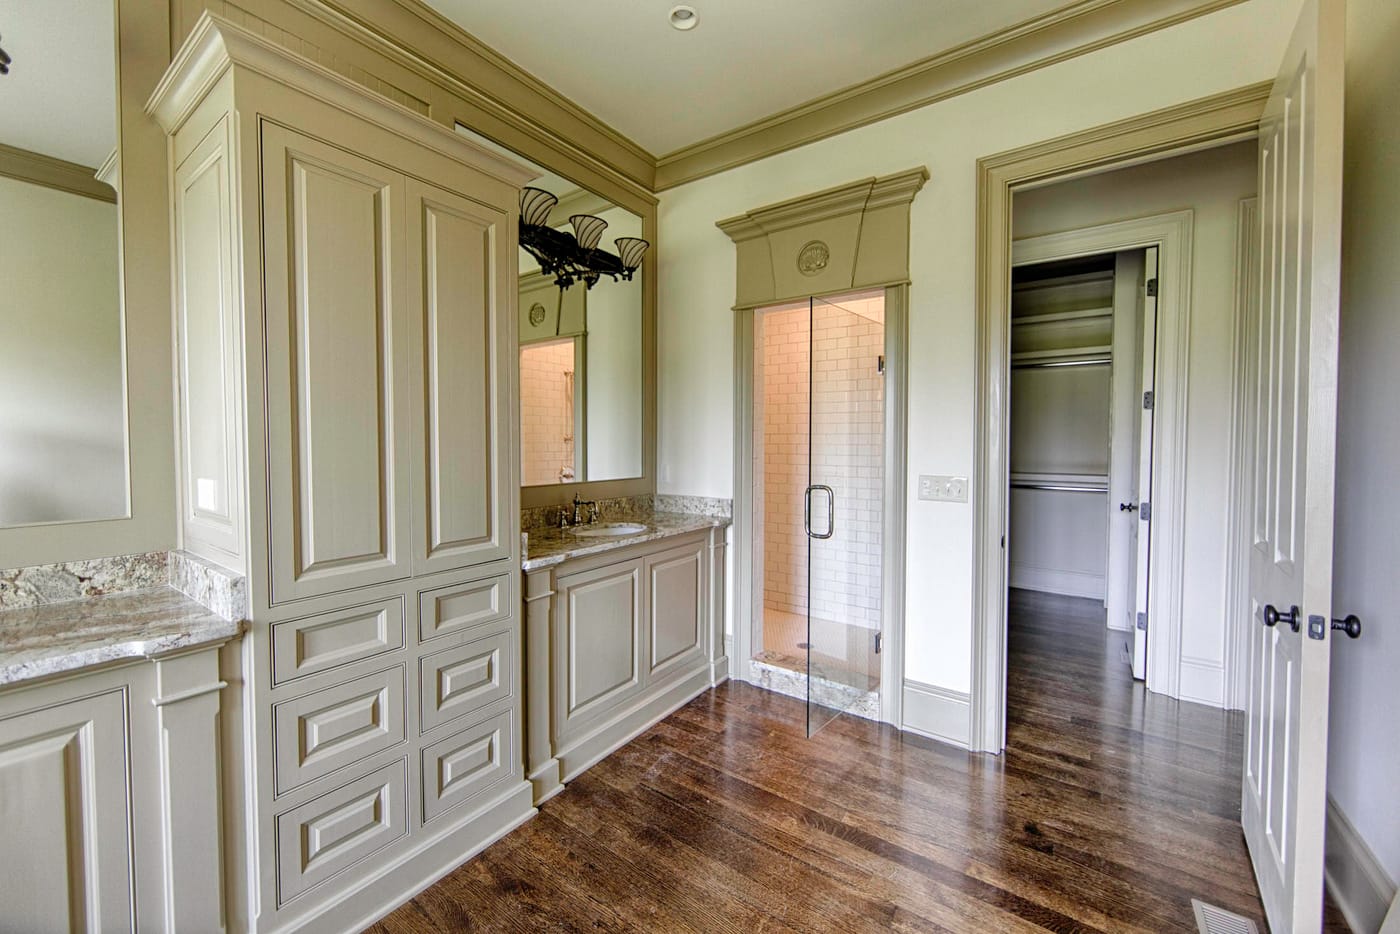
  10. Dressing area with floor-to-ceiling cream built-in cabinets and drawers, marble counters and a hardwood floor
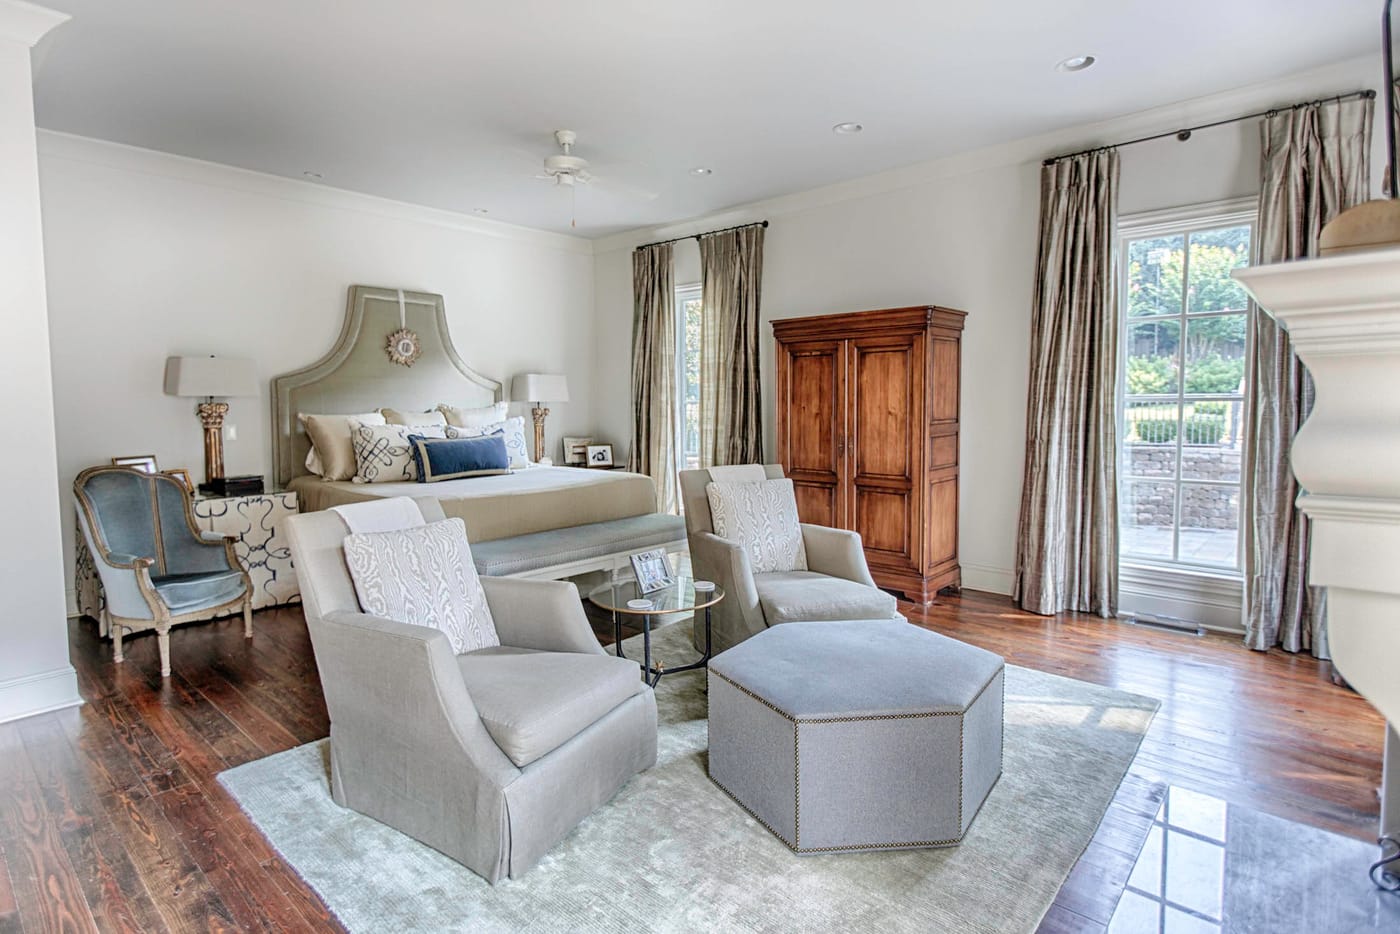
  11. Bedroom with an upholstered headboard, a sitting area with two armchairs and an ottoman, and a wood armoire
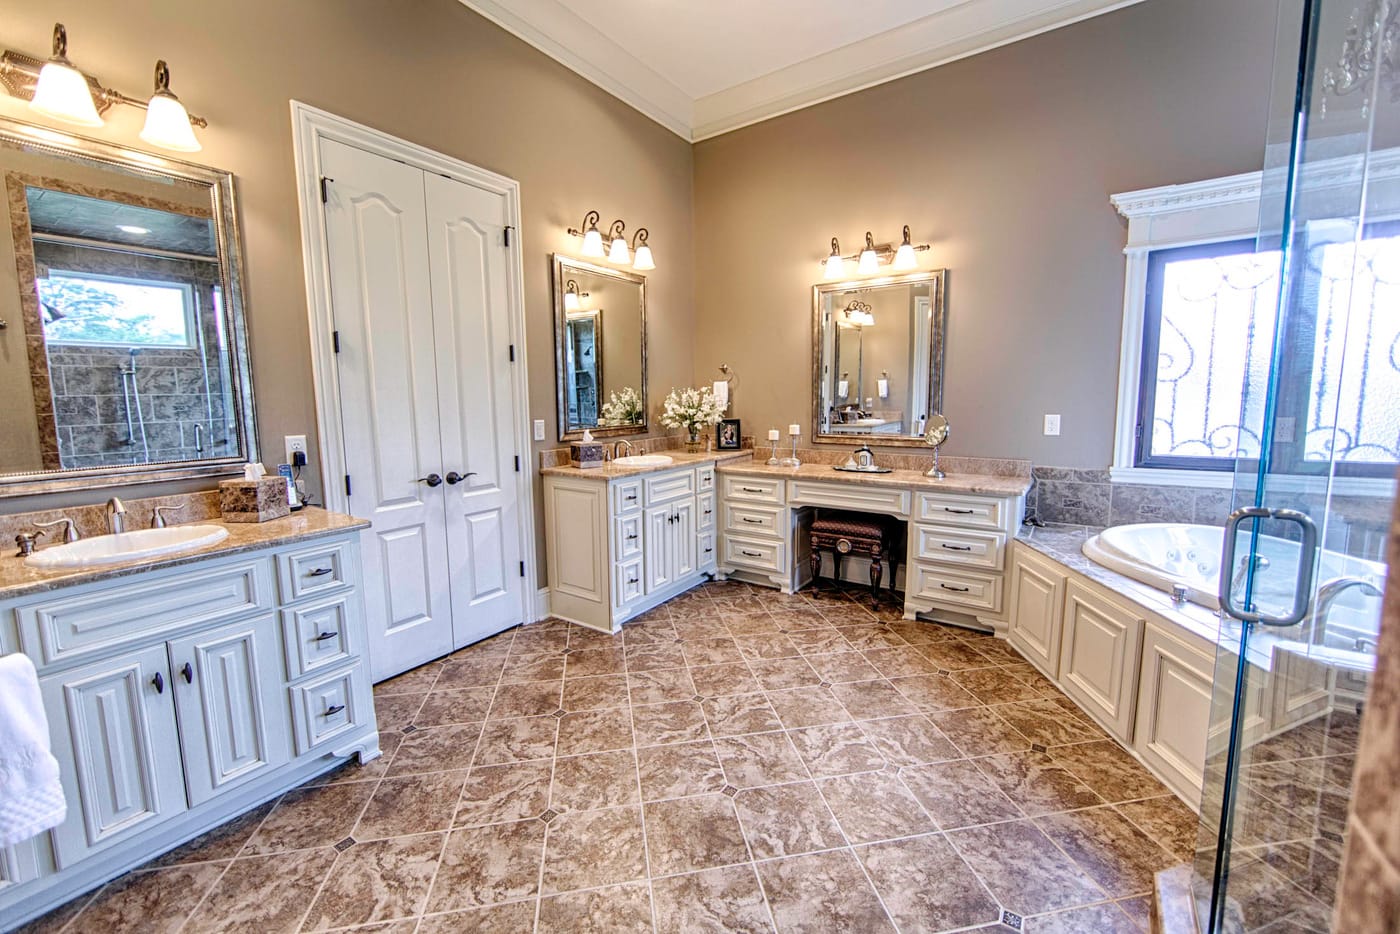
  12. Bathroom with white double vanities and a makeup desk, a soaking tub under a window with iron scrollwork, and a tile floor
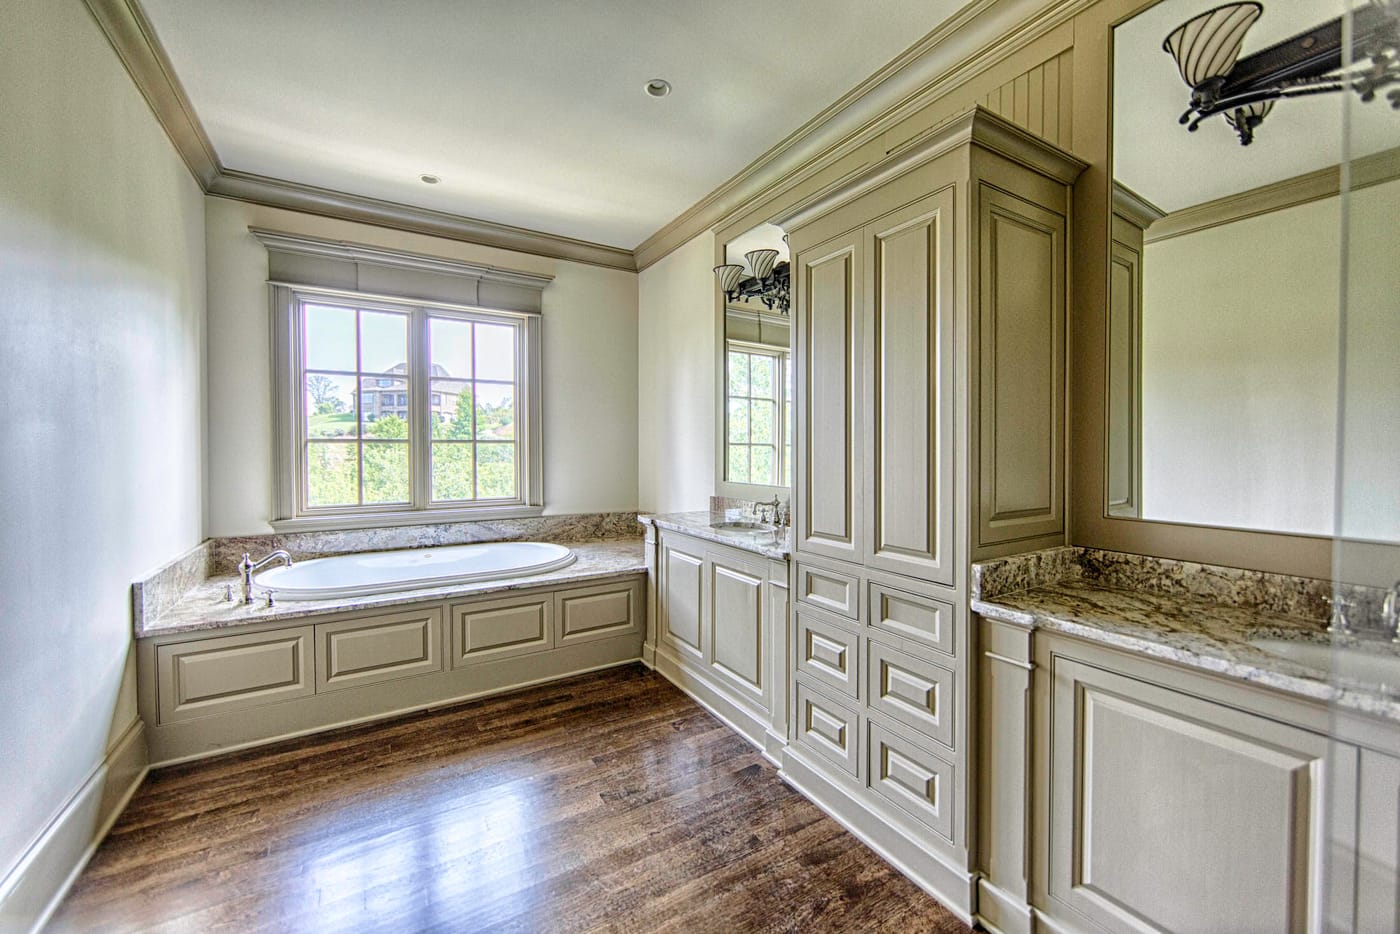
  13. Bathroom with a soaking tub in a paneled surround under a window, floor-to-ceiling cabinets and a hardwood floor
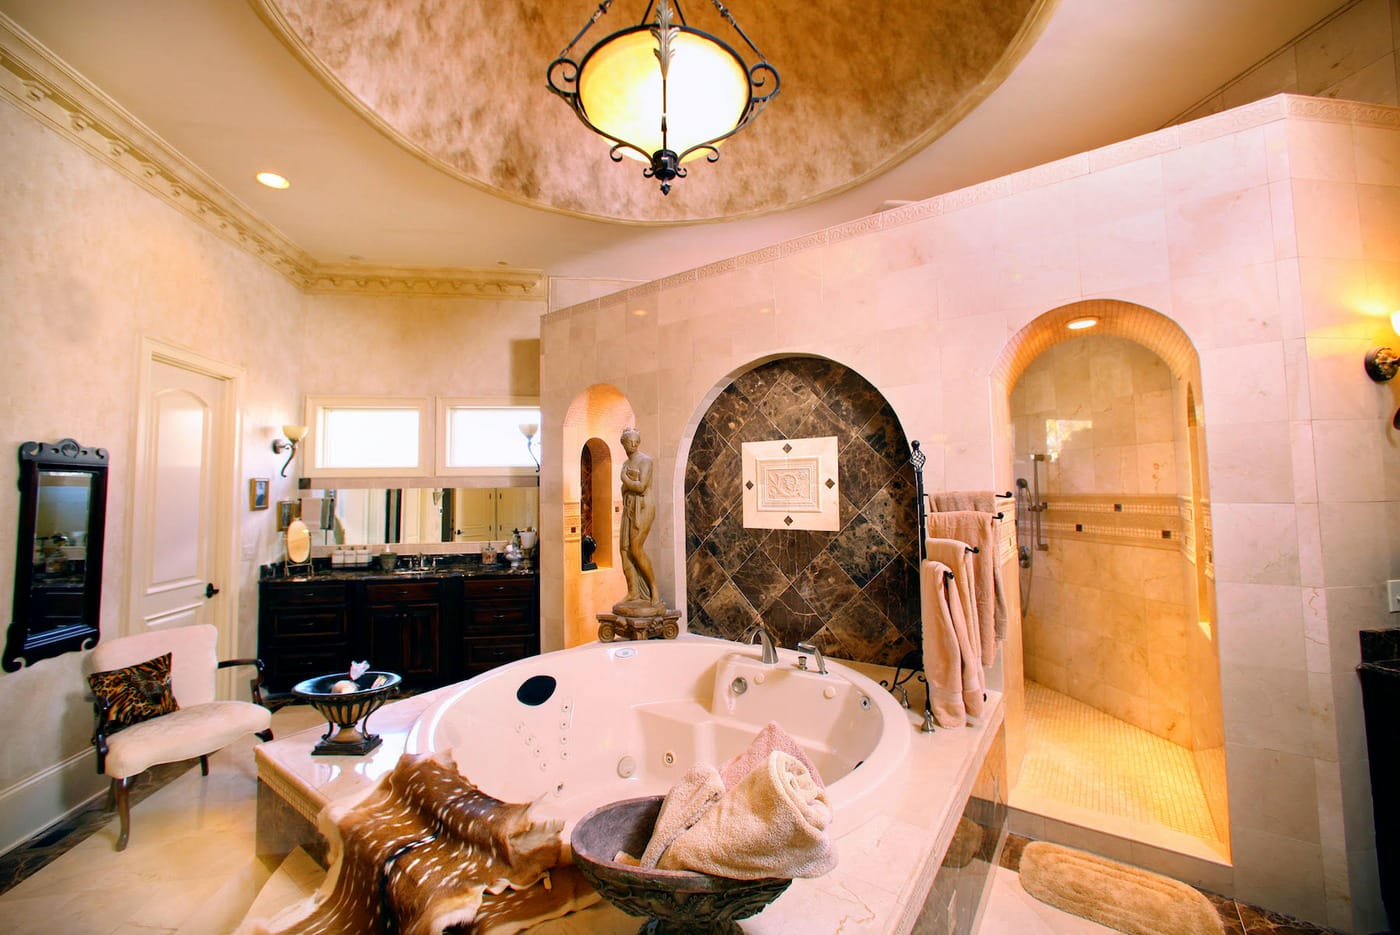
  14. Bathroom with a round jetted tub on a raised platform, arched tile niches, a walk-in shower and a domed ceiling

Outdoor living

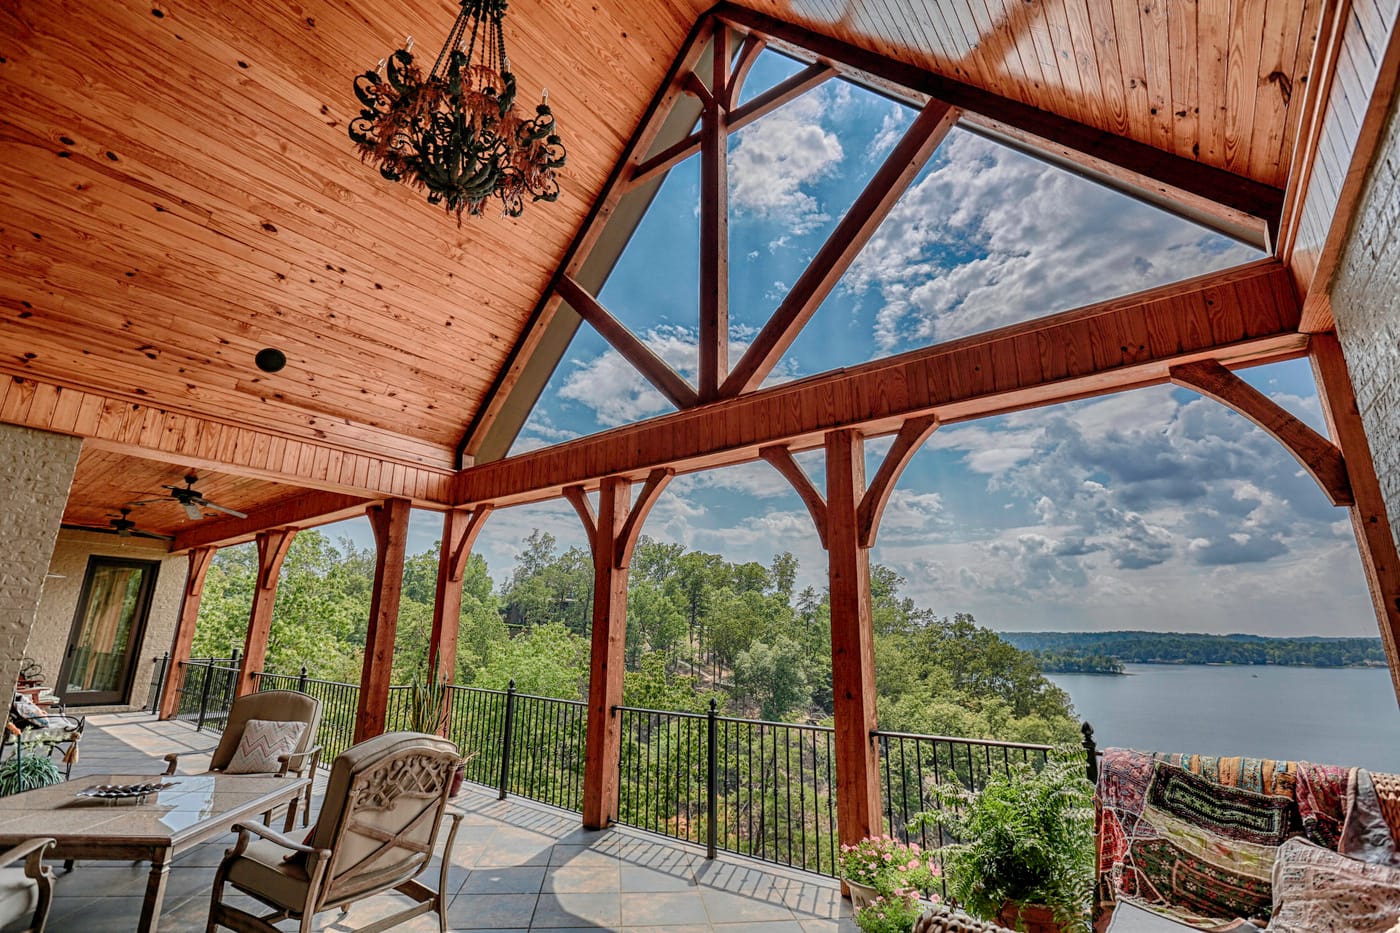
  1. Covered timber-framed terrace with a wood-plank ceiling and open gable trusses overlooking a lake
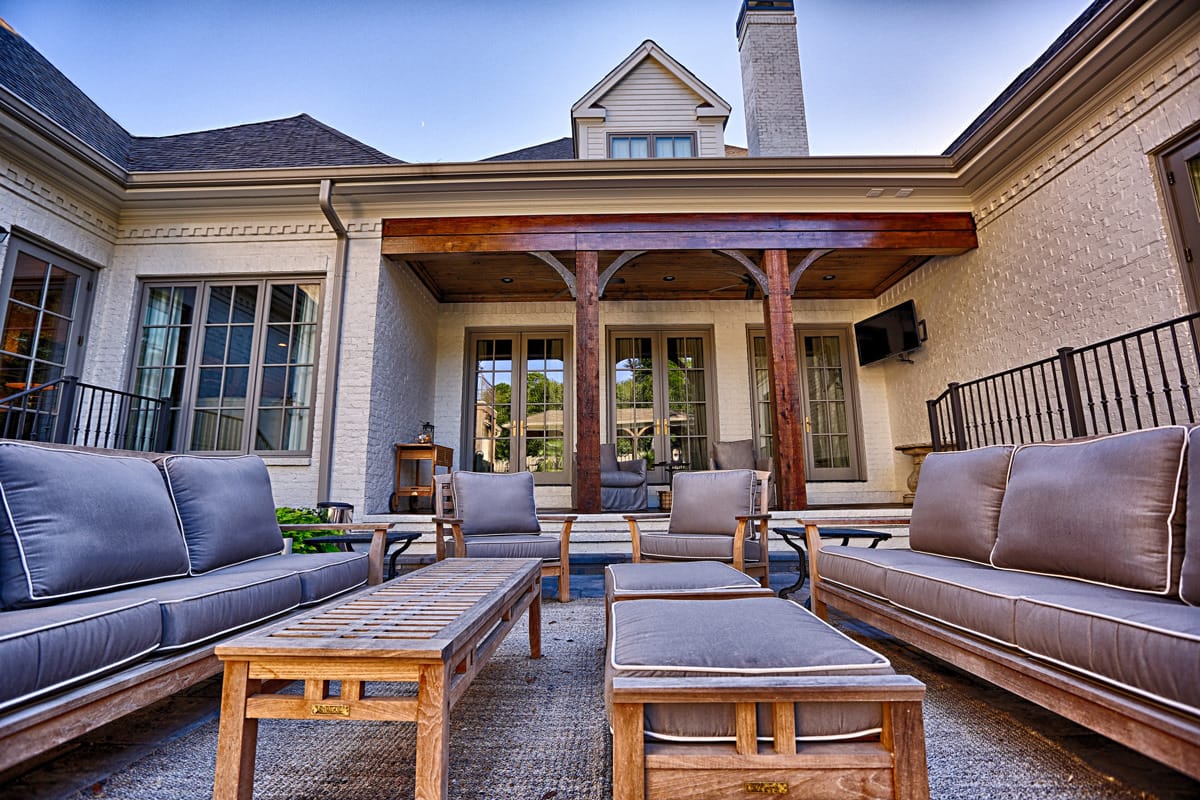
  2. Courtyard patio with cushioned teak seating facing a timber-framed covered porch
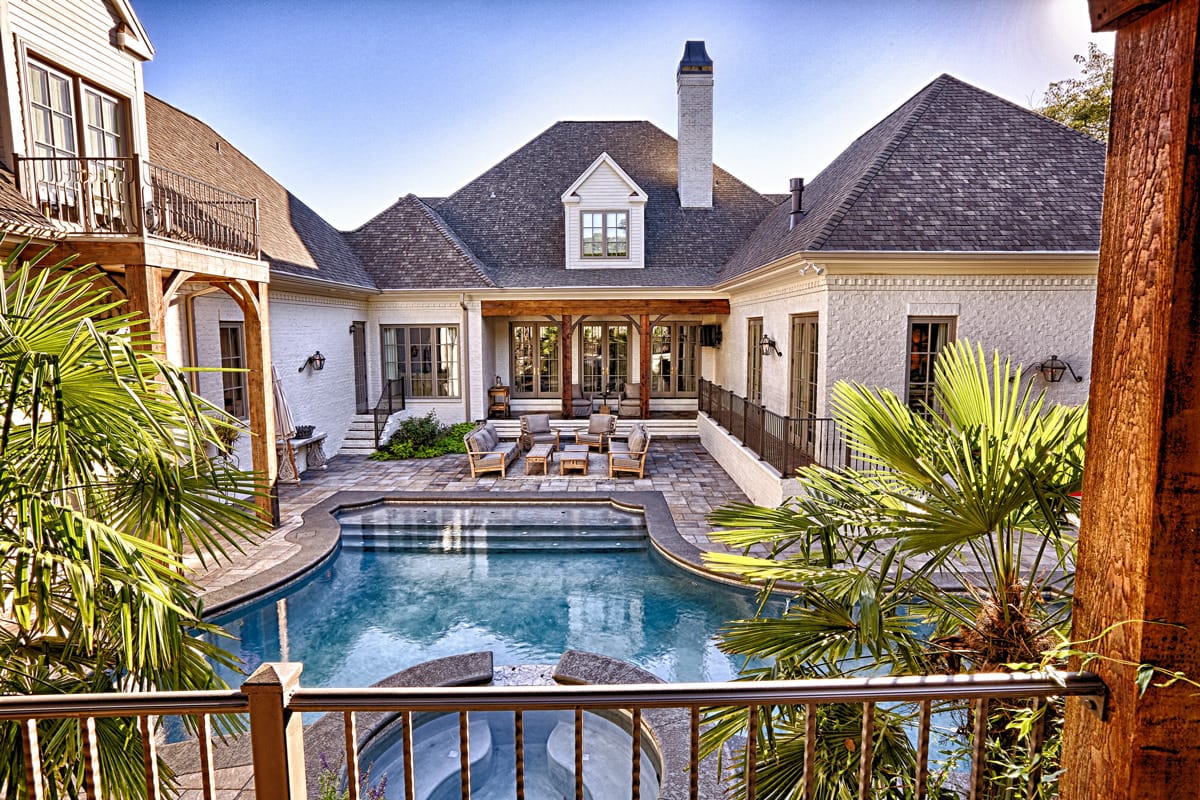
  3. View over a courtyard swimming pool toward the back of a white brick home with a covered porch
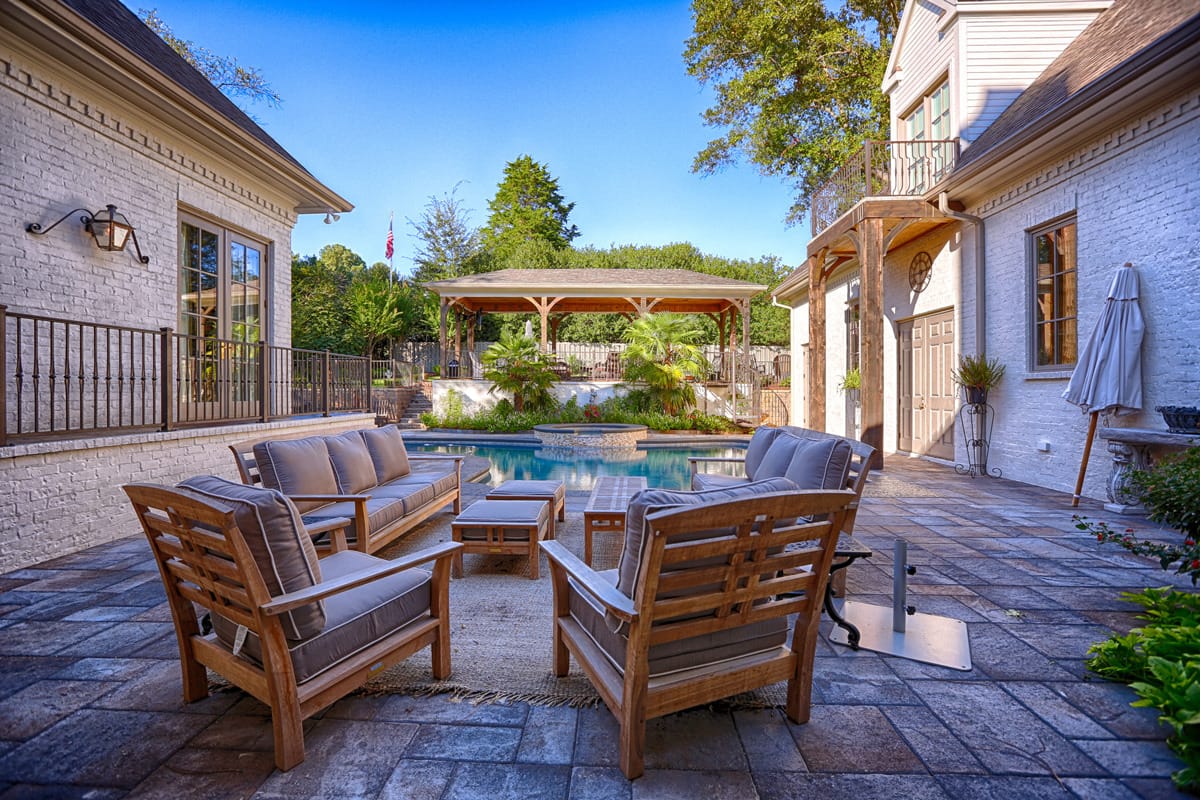
  4. Stone-paved patio with wooden lounge chairs beside a swimming pool and a pavilion
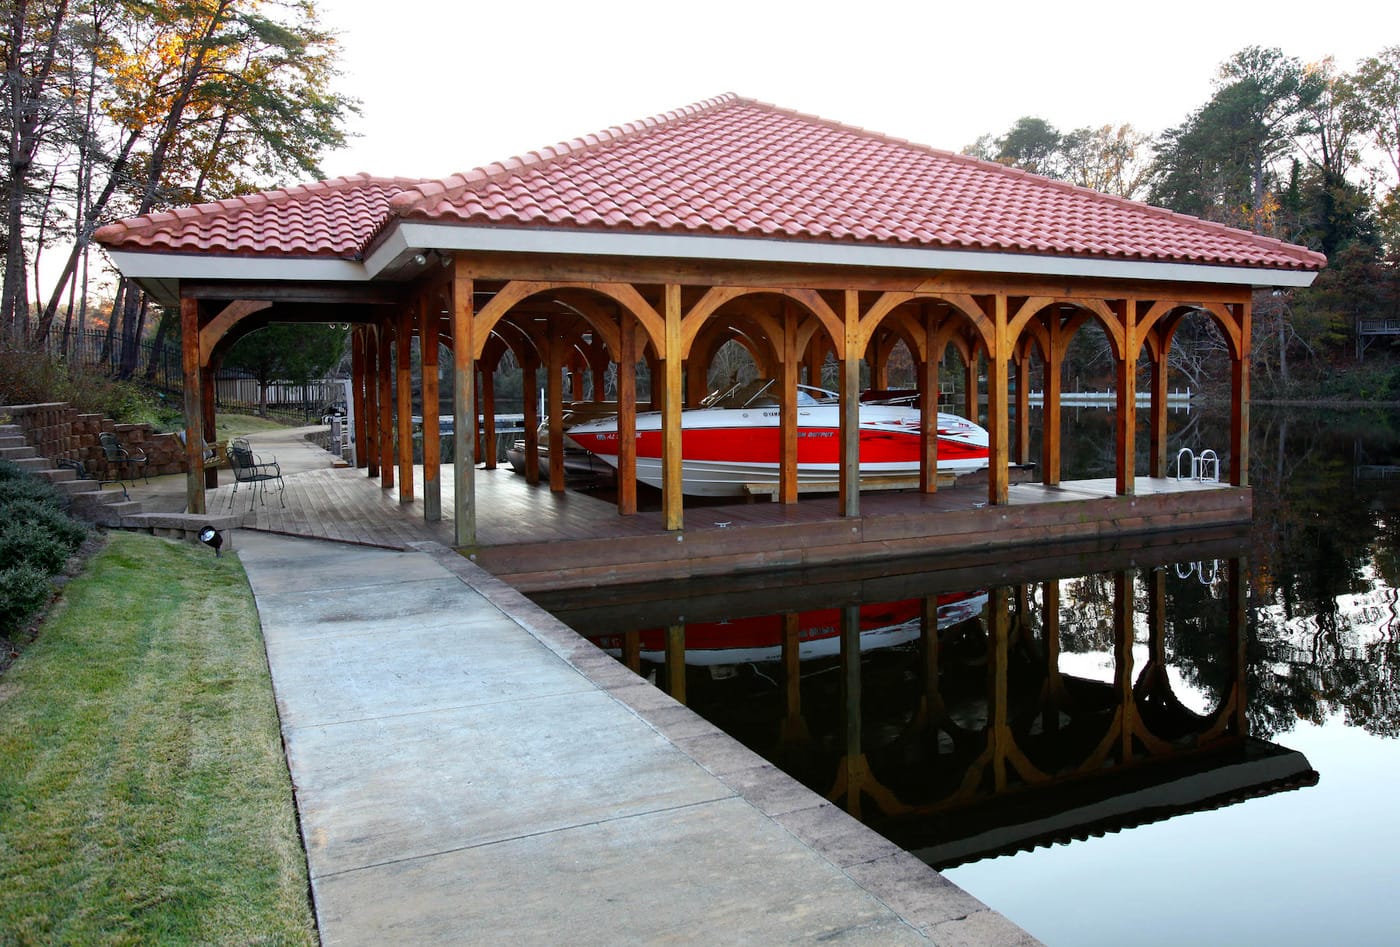
  5. Lakeside boathouse with a red tile roof and timber arches, with a boat stored inside
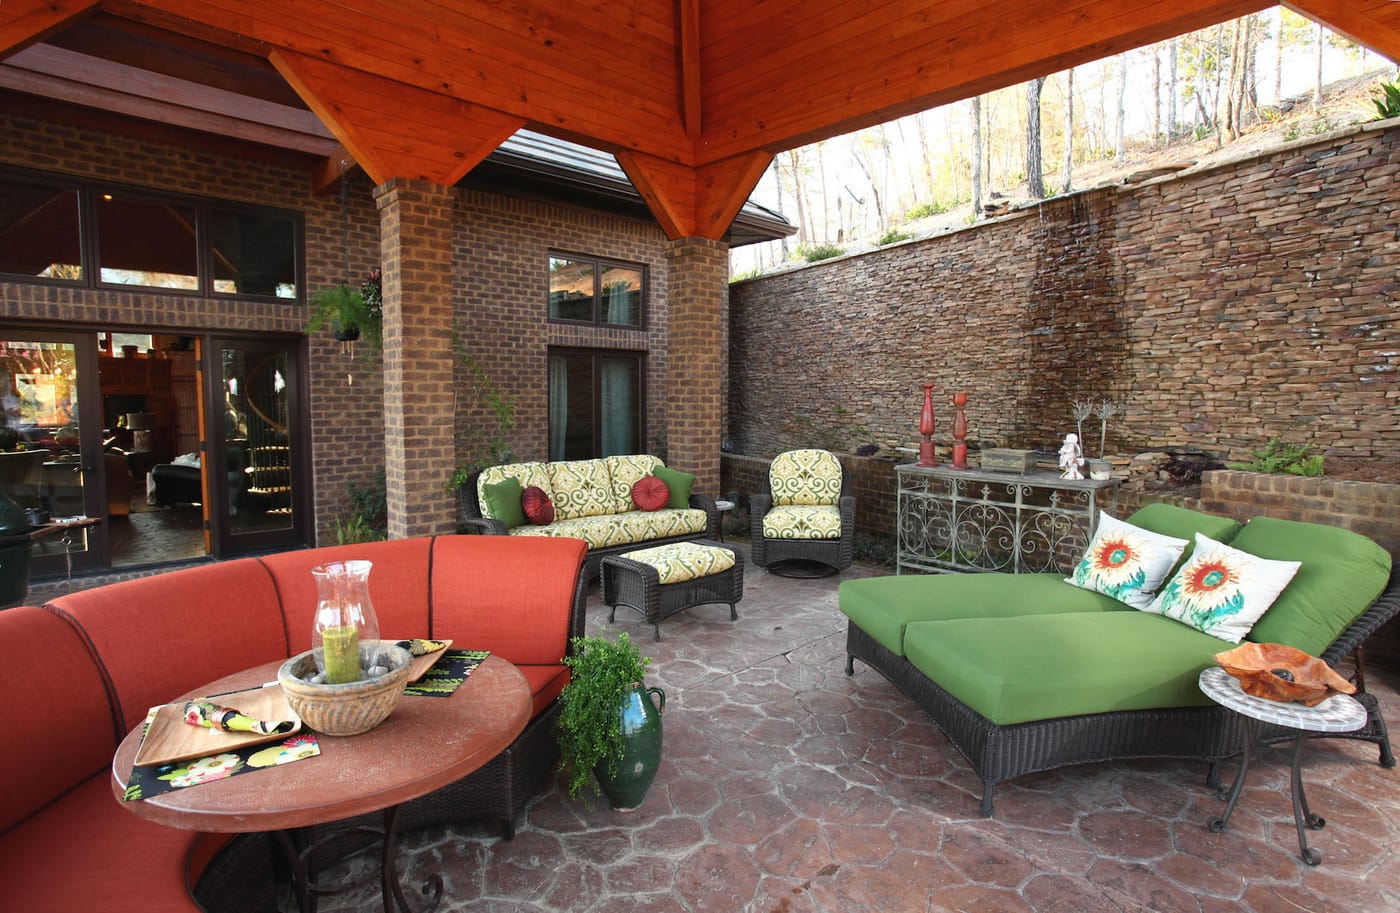
  6. Covered courtyard patio with red and green outdoor seating, a stone retaining wall and a vaulted wood ceiling
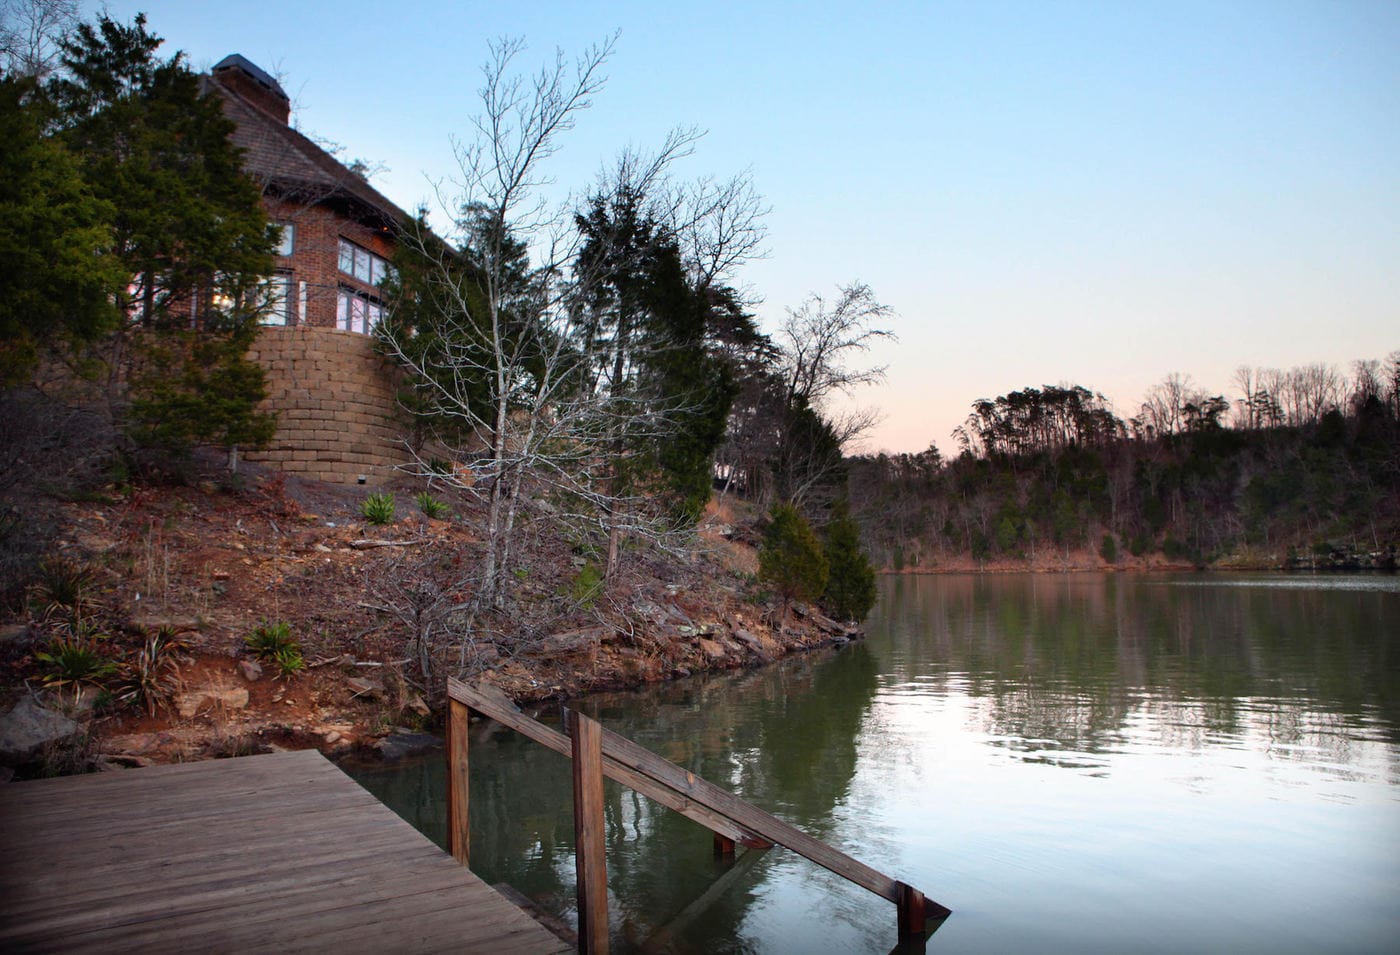
  7. Lake shoreline at dusk with a wooden dock, a rocky wooded bank and a home on the hillside above
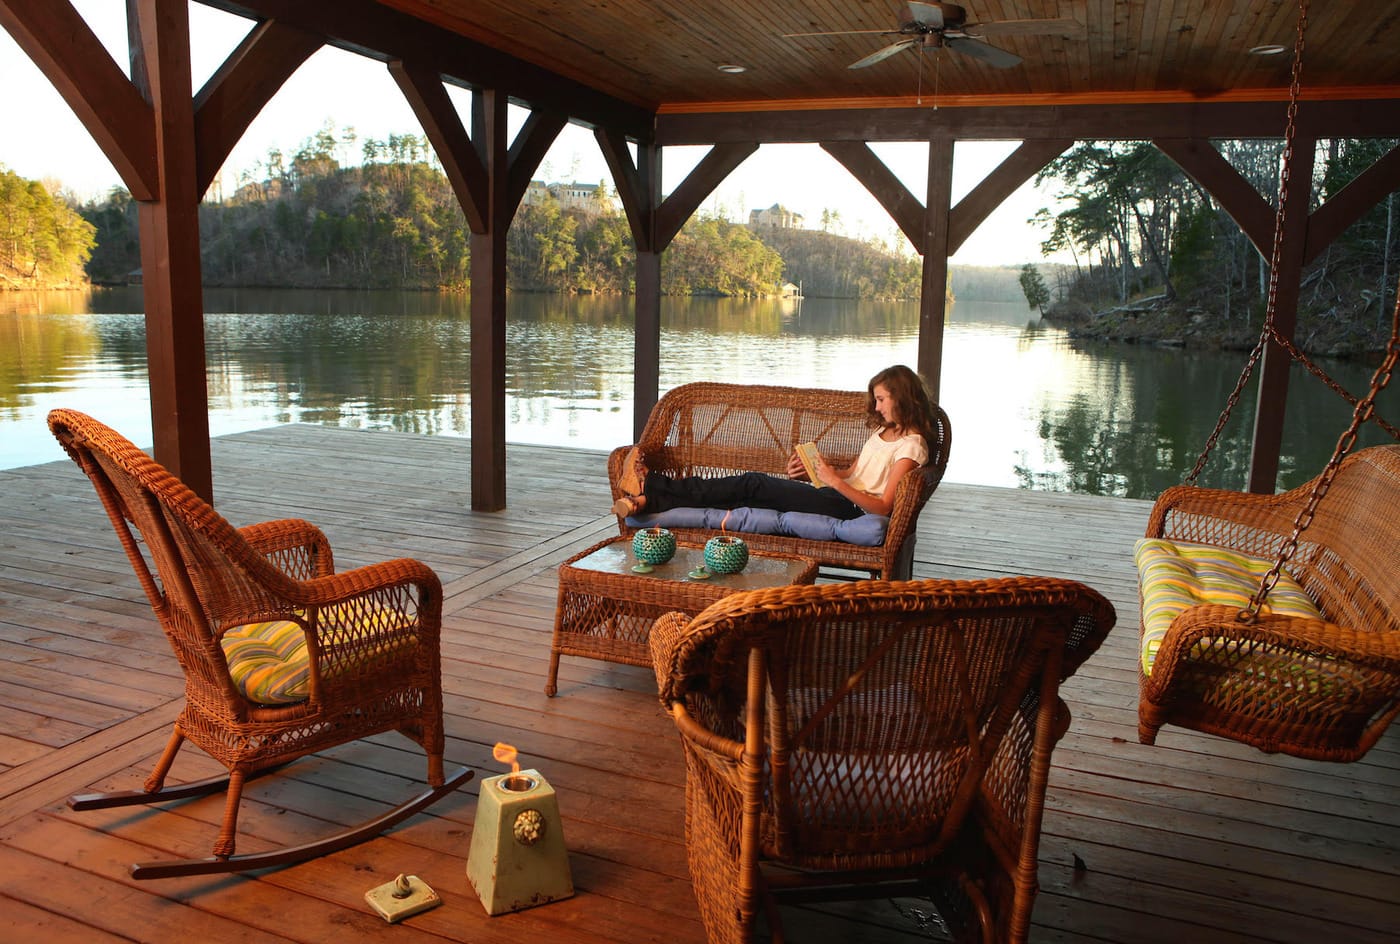
  8. Covered lakeside deck with wicker rocking chairs, where a person reads on a wicker sofa by the water
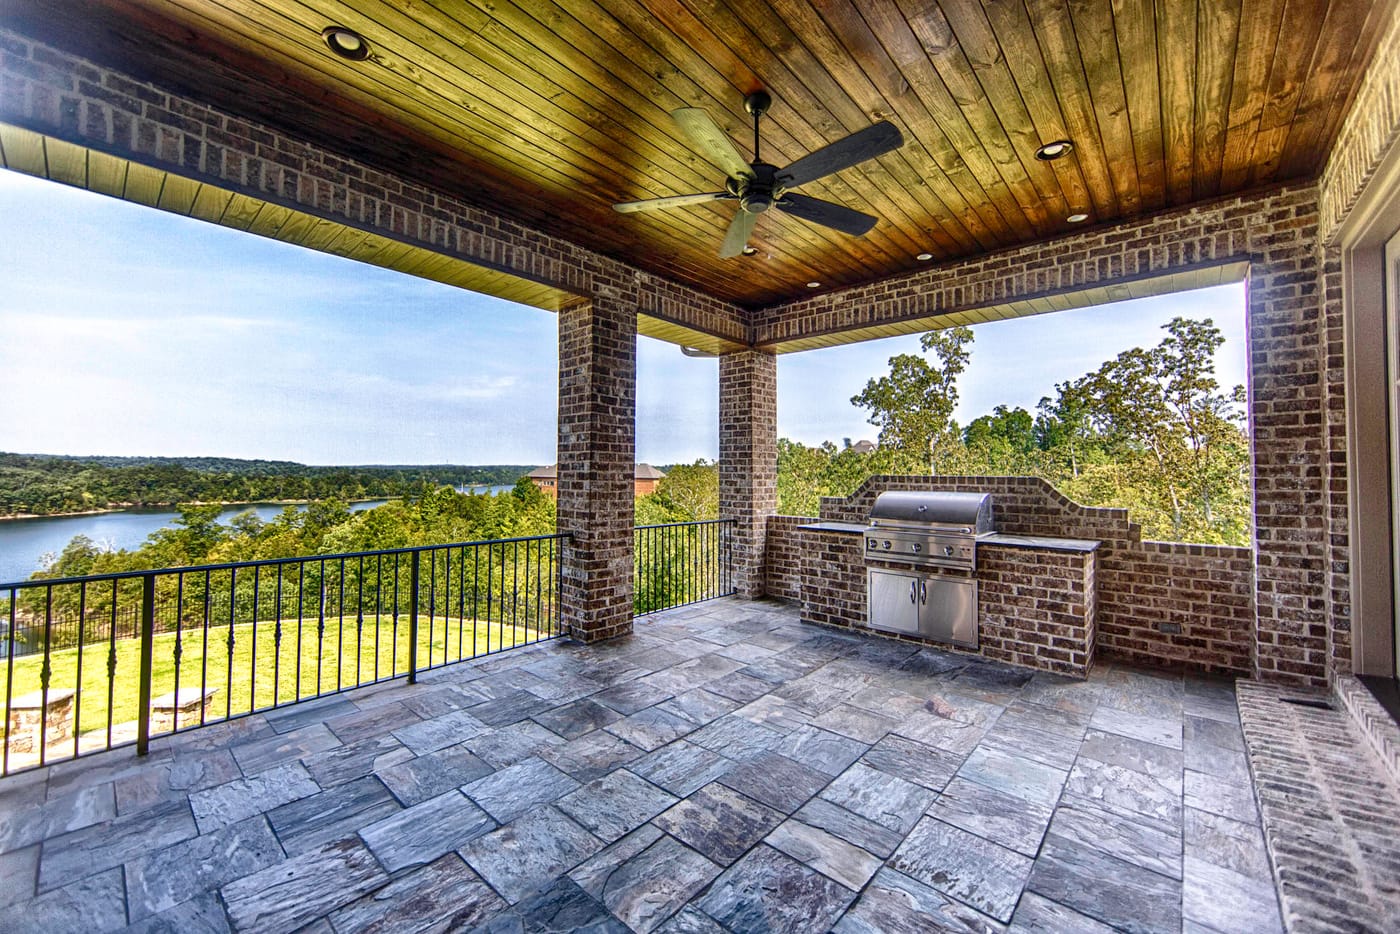
  9. Covered brick porch with a wood-plank ceiling, ceiling fan and built-in grill overlooking a lawn and lake
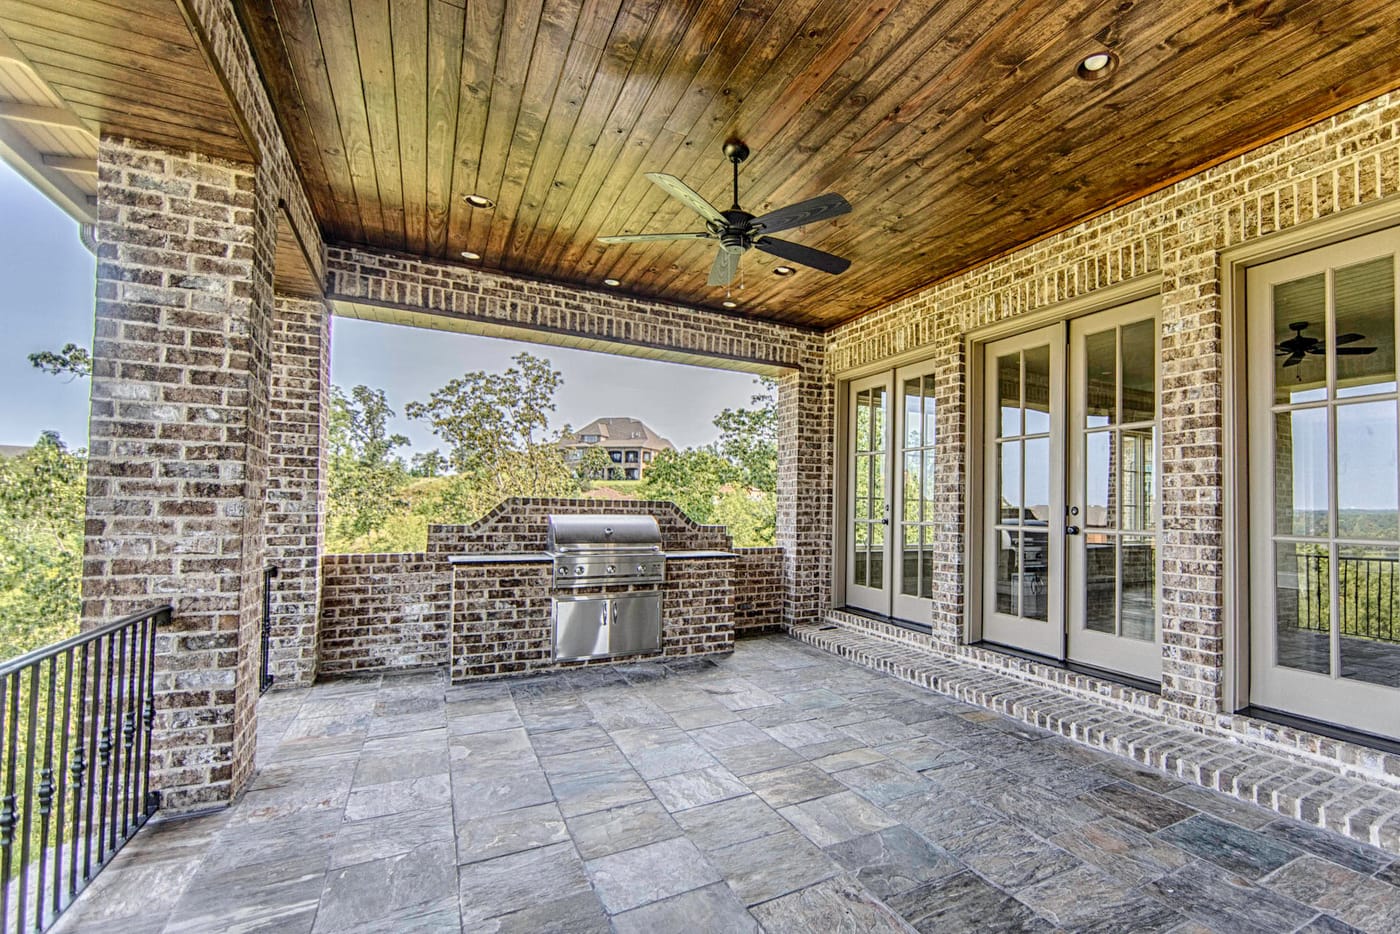
  10. Covered brick porch with a wood-plank ceiling, a built-in grill in a brick surround, French doors and a slate floor

Details

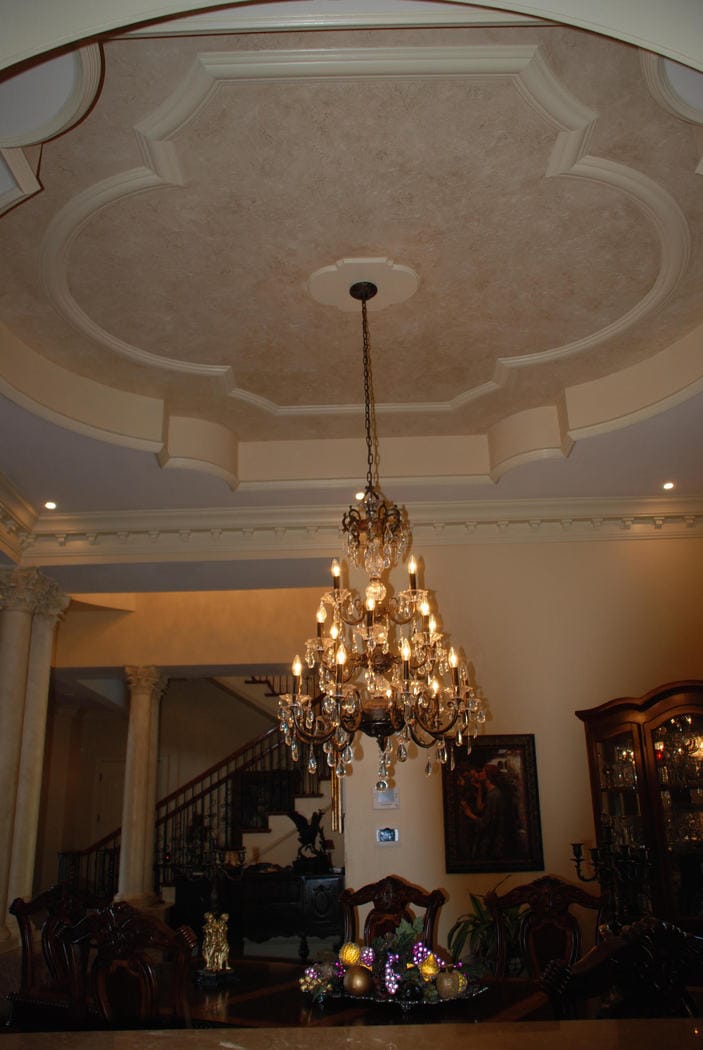
  1. Looking up at an ornate tray ceiling with a tiered crystal chandelier
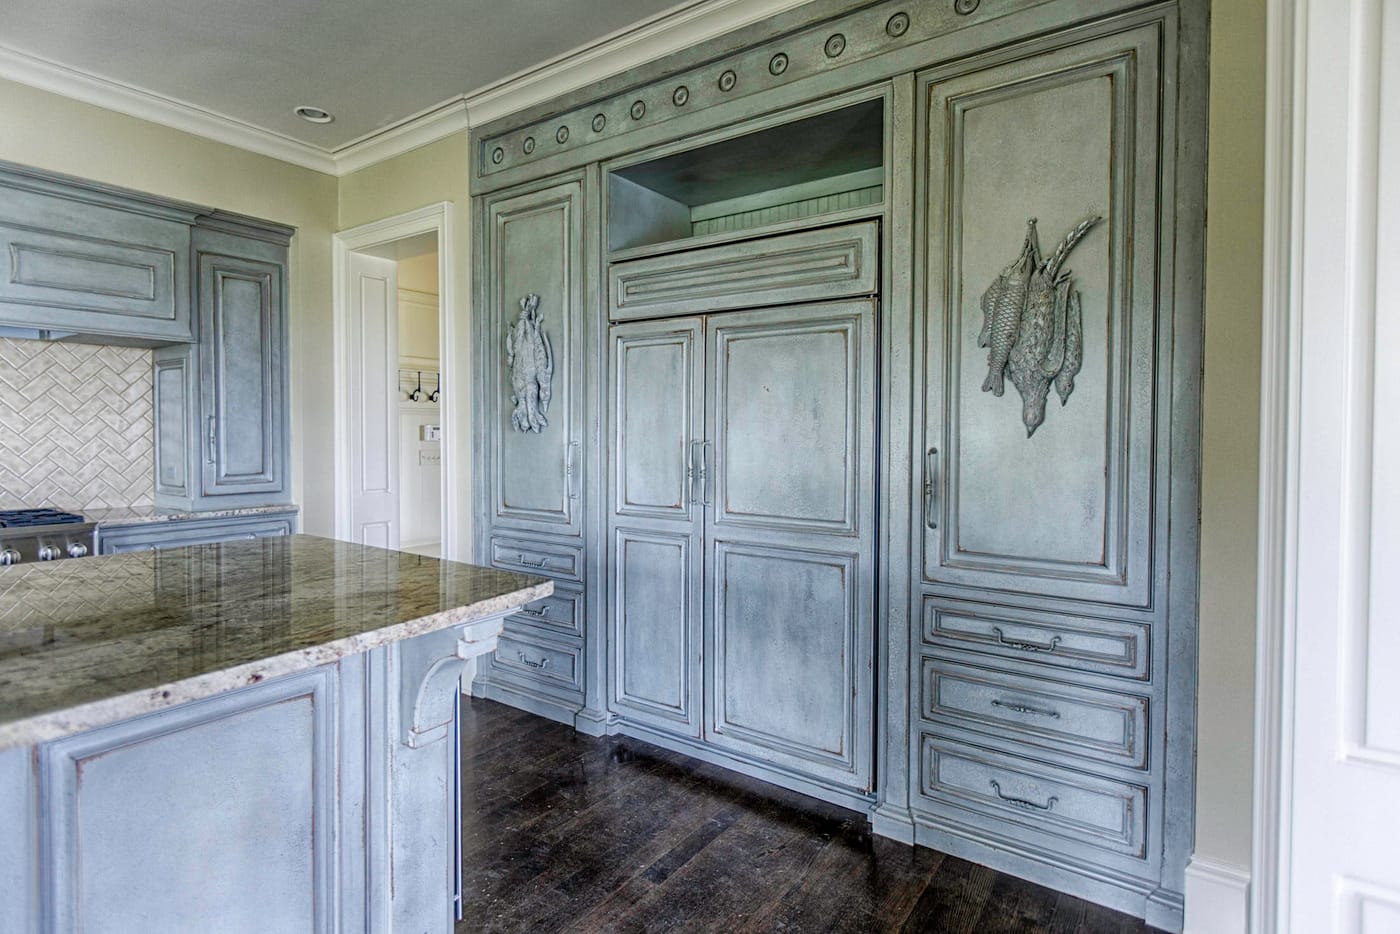
  2. Built-in refrigerator concealed behind distressed gray-blue cabinet panels with carved ornament
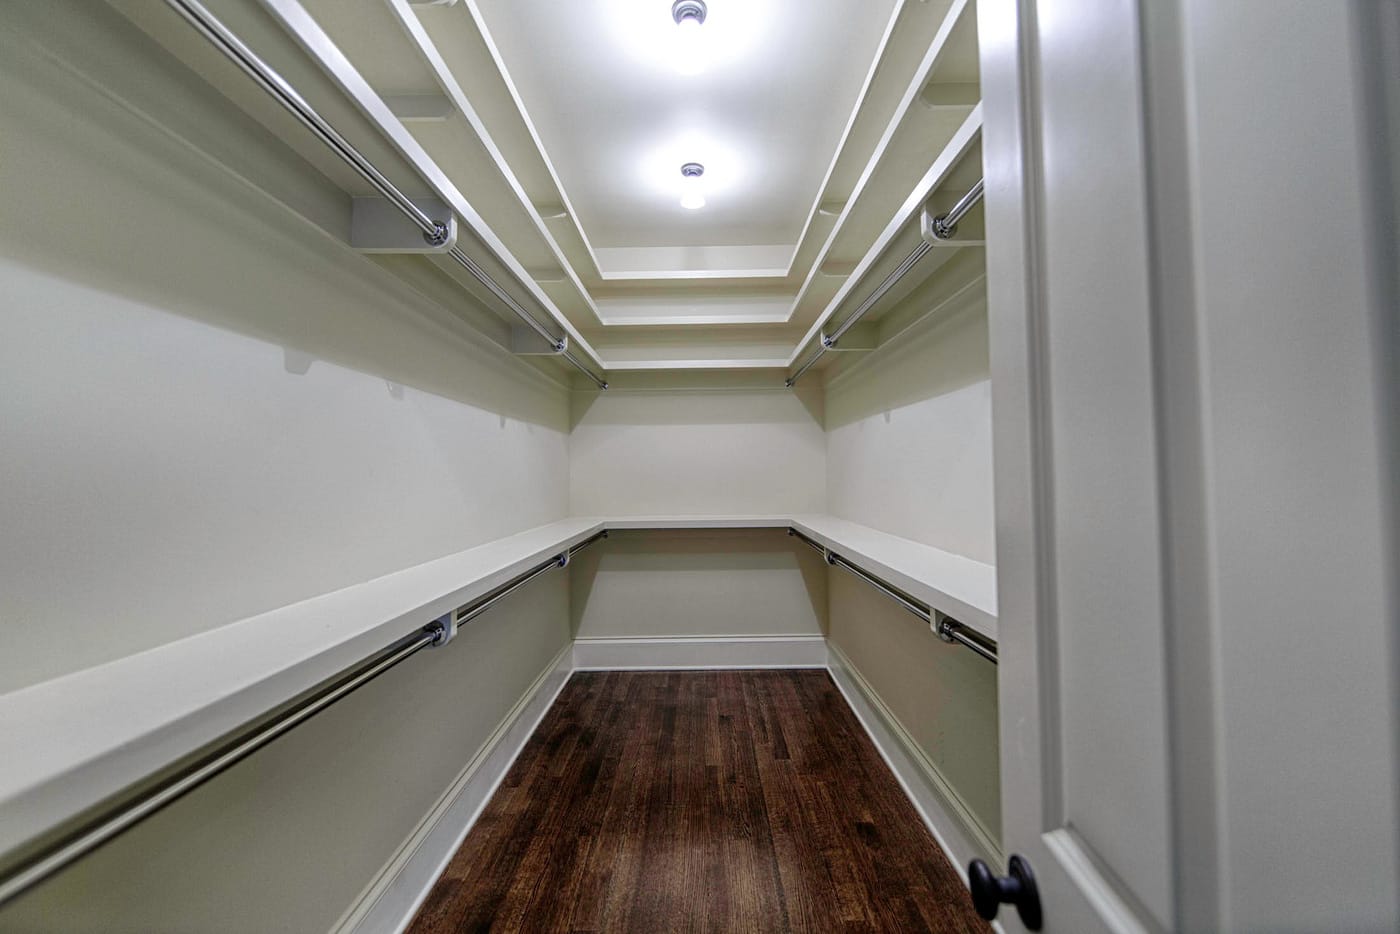
  3. Empty walk-in closet with a tray ceiling, hanging rods and shelves on three sides and a dark hardwood floor
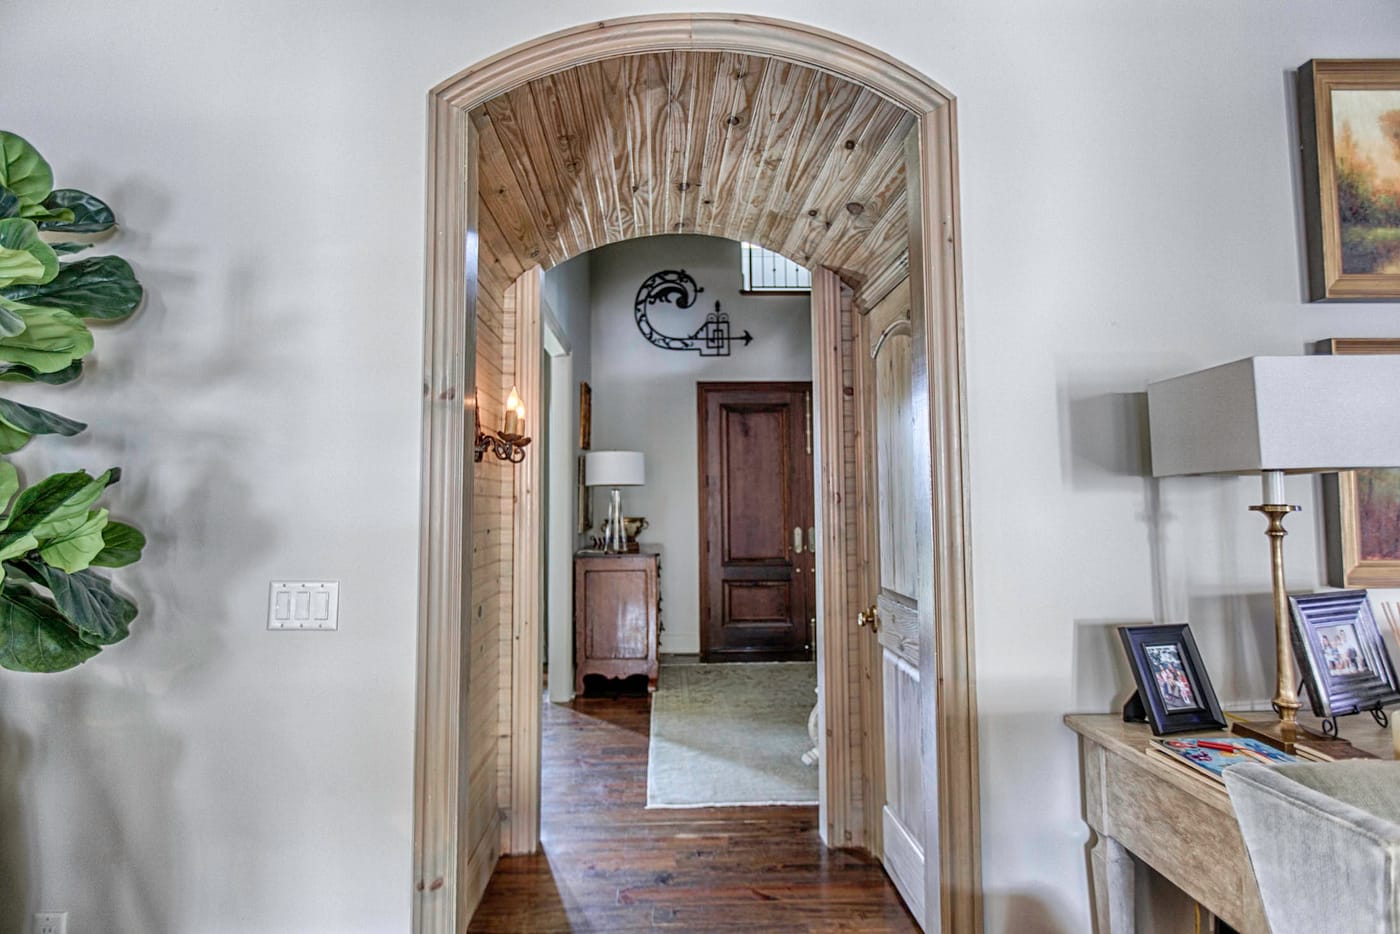
  4. Hallway seen through an arched, wood-lined doorway toward a dark wood door
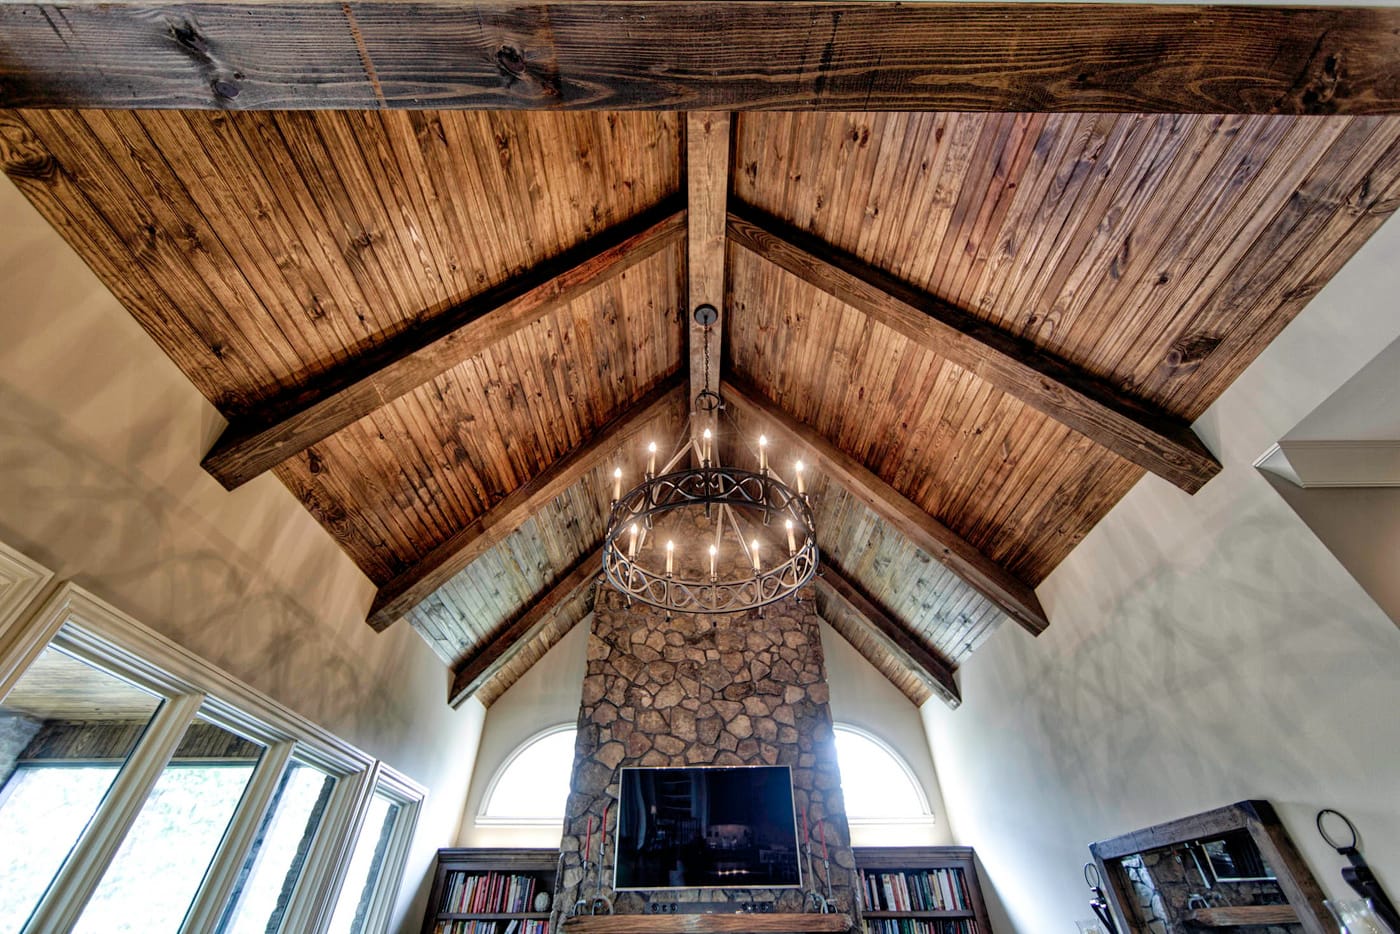
  5. Looking up at a vaulted wood-plank ceiling with exposed beams, a round iron chandelier and a stone fireplace
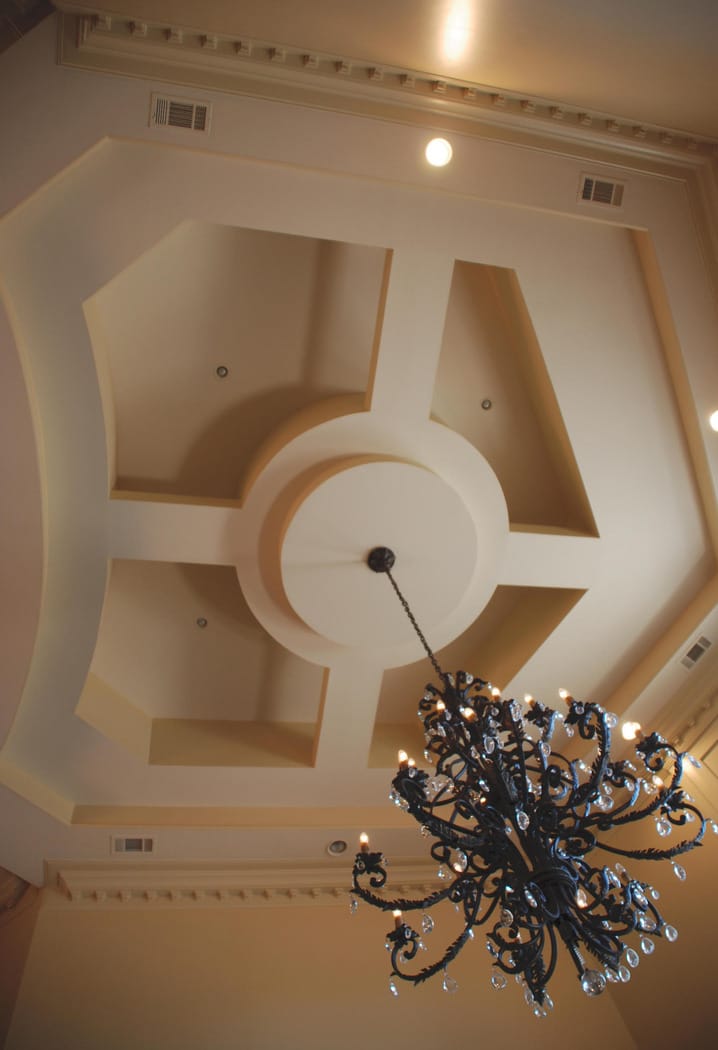
  6. Looking up at a geometric coffered ceiling with a wrought-iron chandelier

Ready to talk about your project? Call us or send a message.