

The project
Two Dimes belongs to the owners of Hearing Construction. The building was already standing as a large concrete shell. We stripped it, rebuilt it and renovated it as a venue with a stage, a main floor and raised levels on both sides.
The design takes its ideas from bars and music venues in Nashville and Las Vegas.

February to August 2025
Work began on February 25, 2025. The deadline was the start of the school year, and construction ended on August 27, about six months later.
On March 27 the interior was empty, with steel beams and metal decking above the masonry walls.

By June 10 the stage platform was built and the steel stairs to the raised levels were in. Wood boards were going up on the walls, with scaffolding and stacked lumber across the floor.

The finished venue
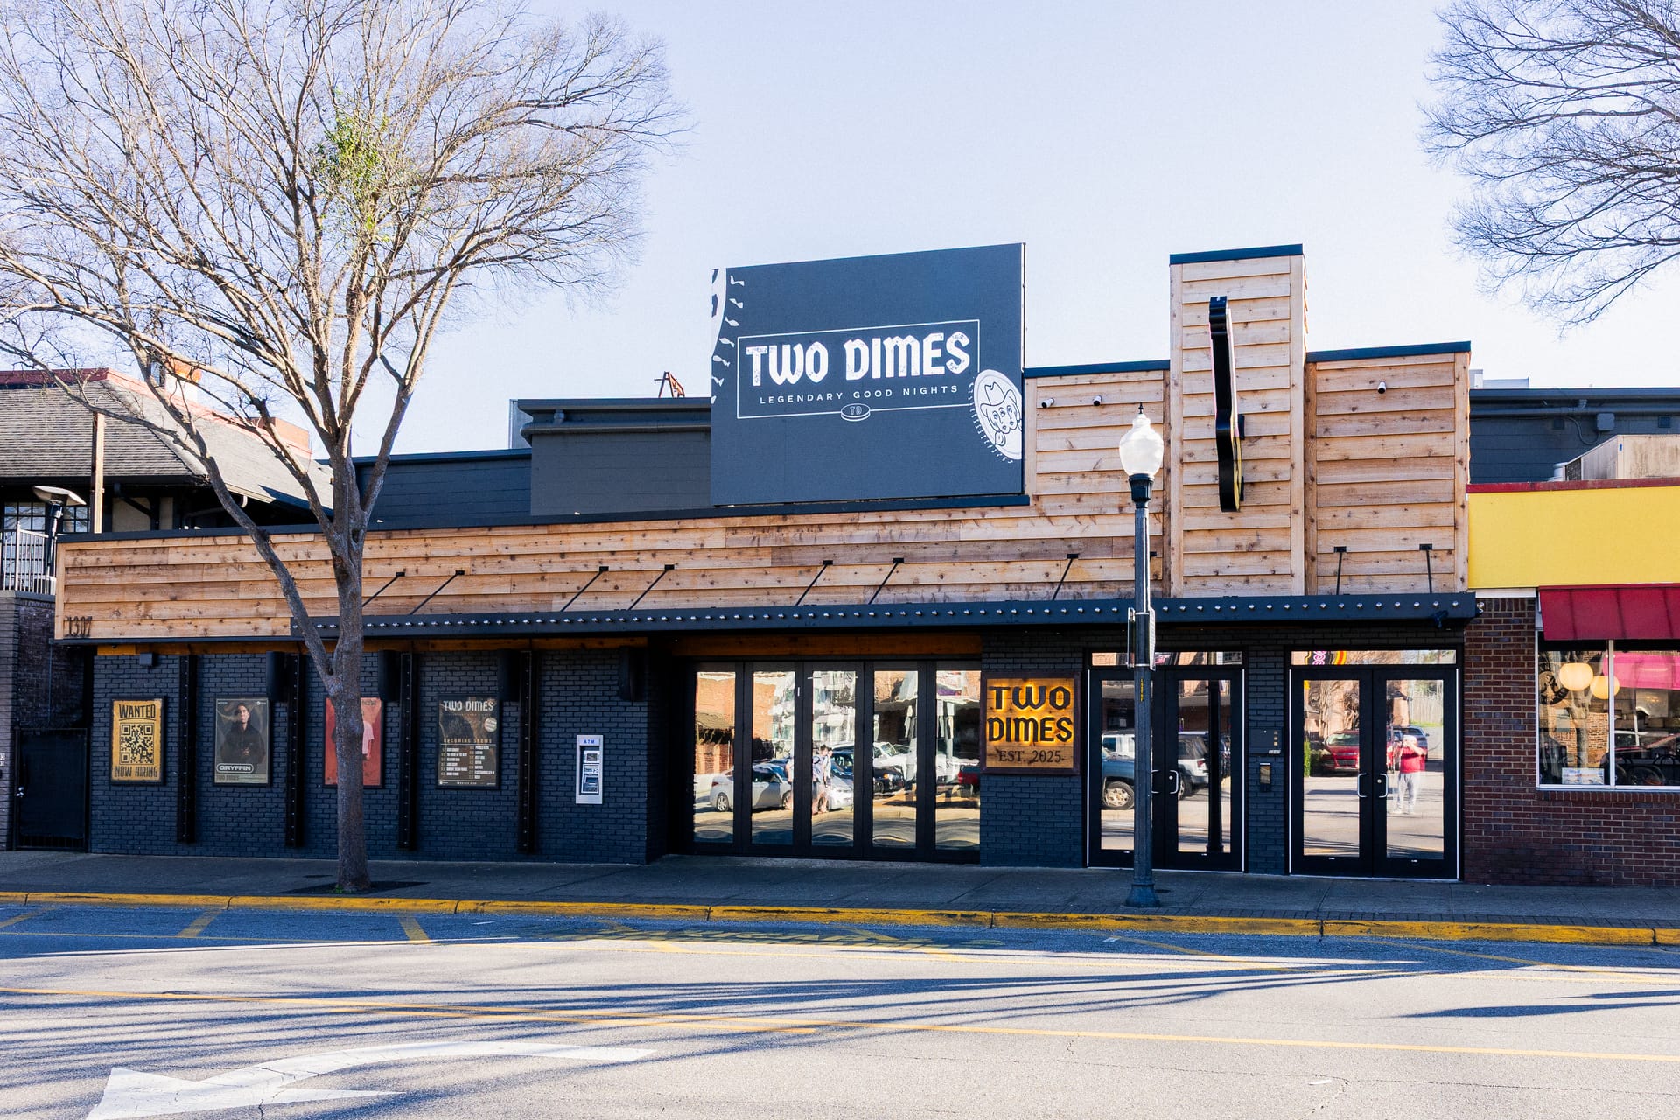
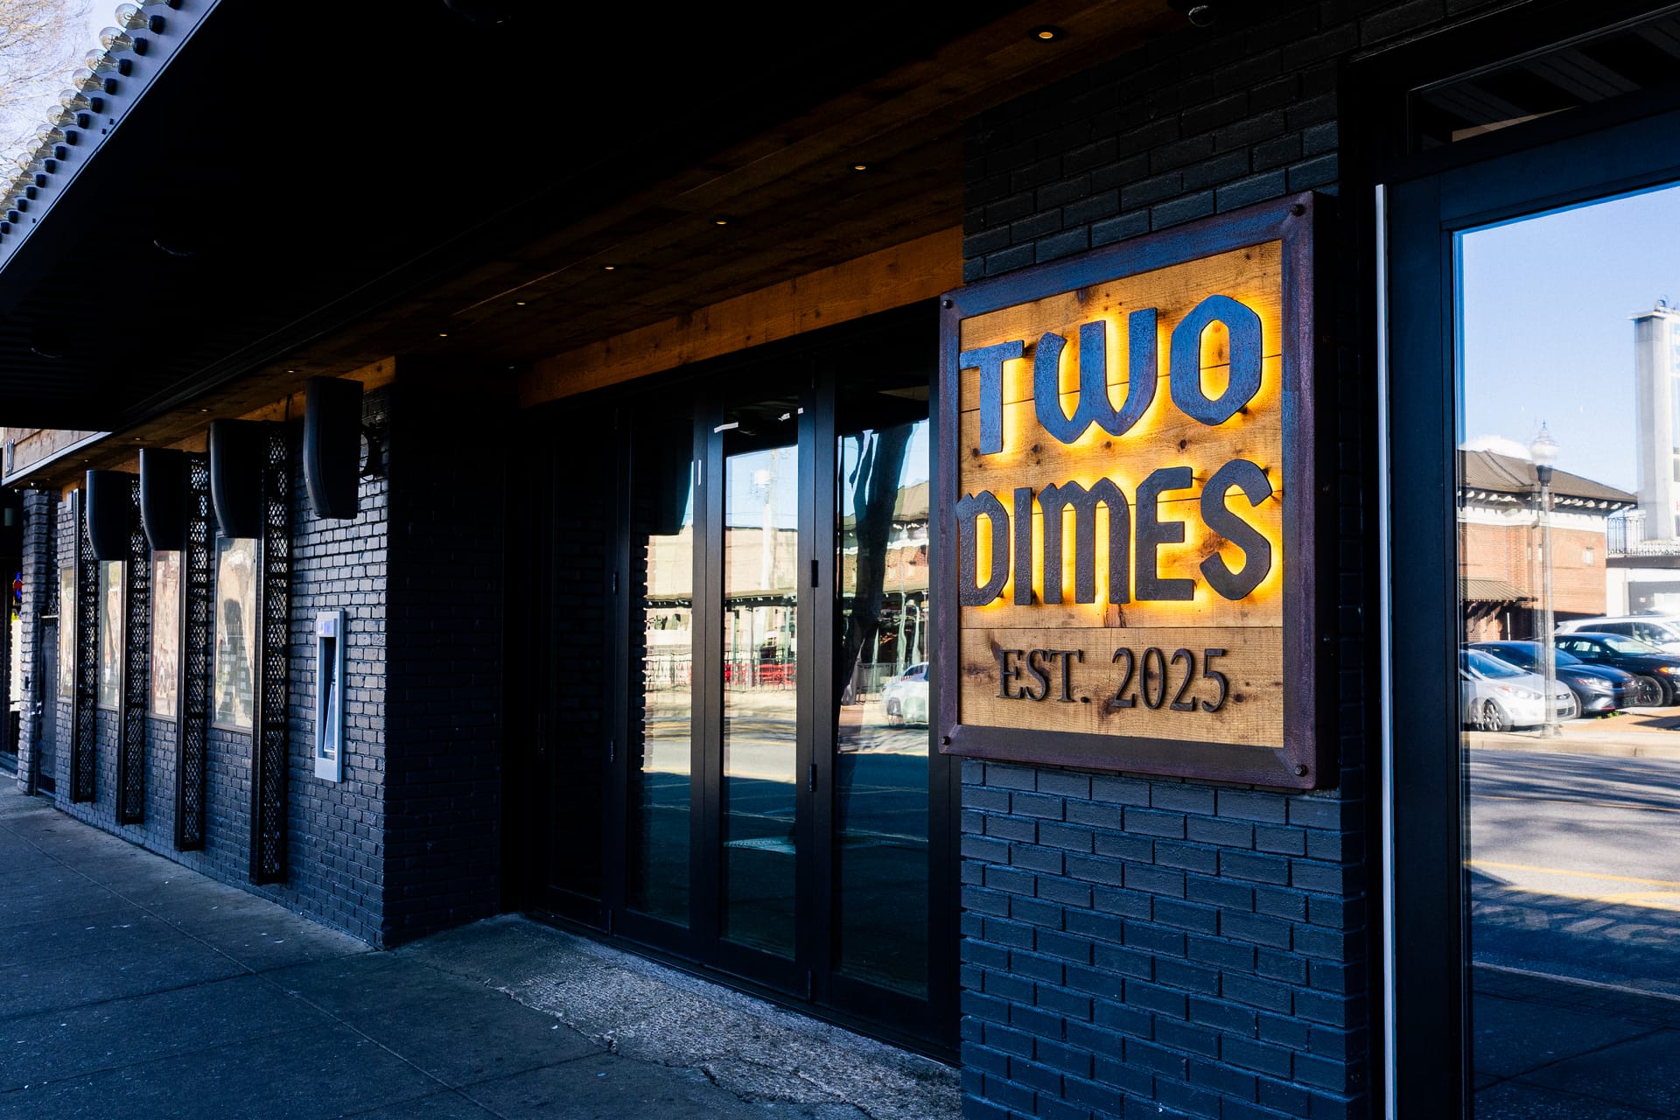
The outside of the building has timber cladding and black brick, with glazed doors at the entrances and the venue sign.
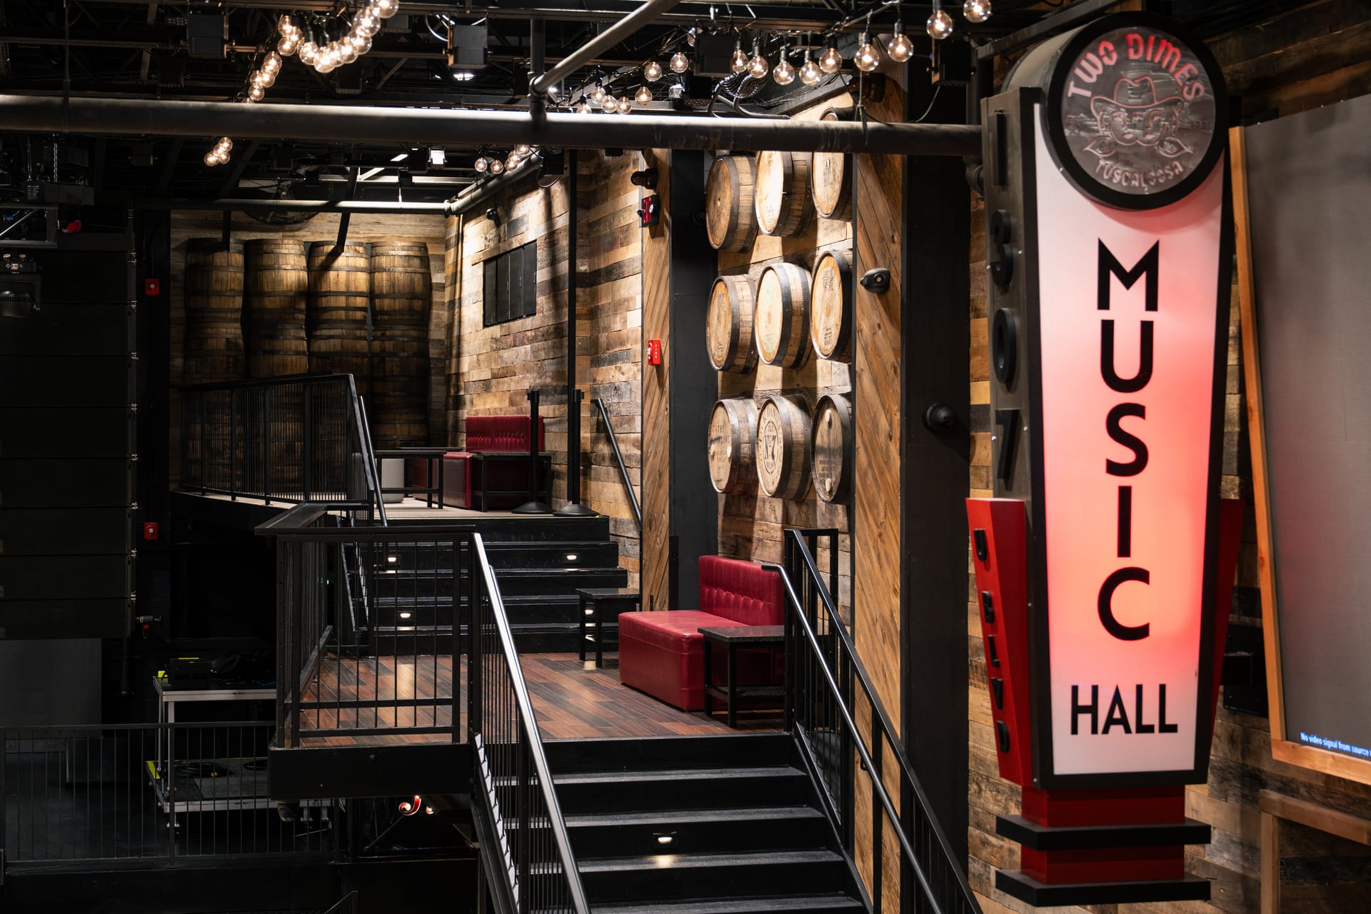
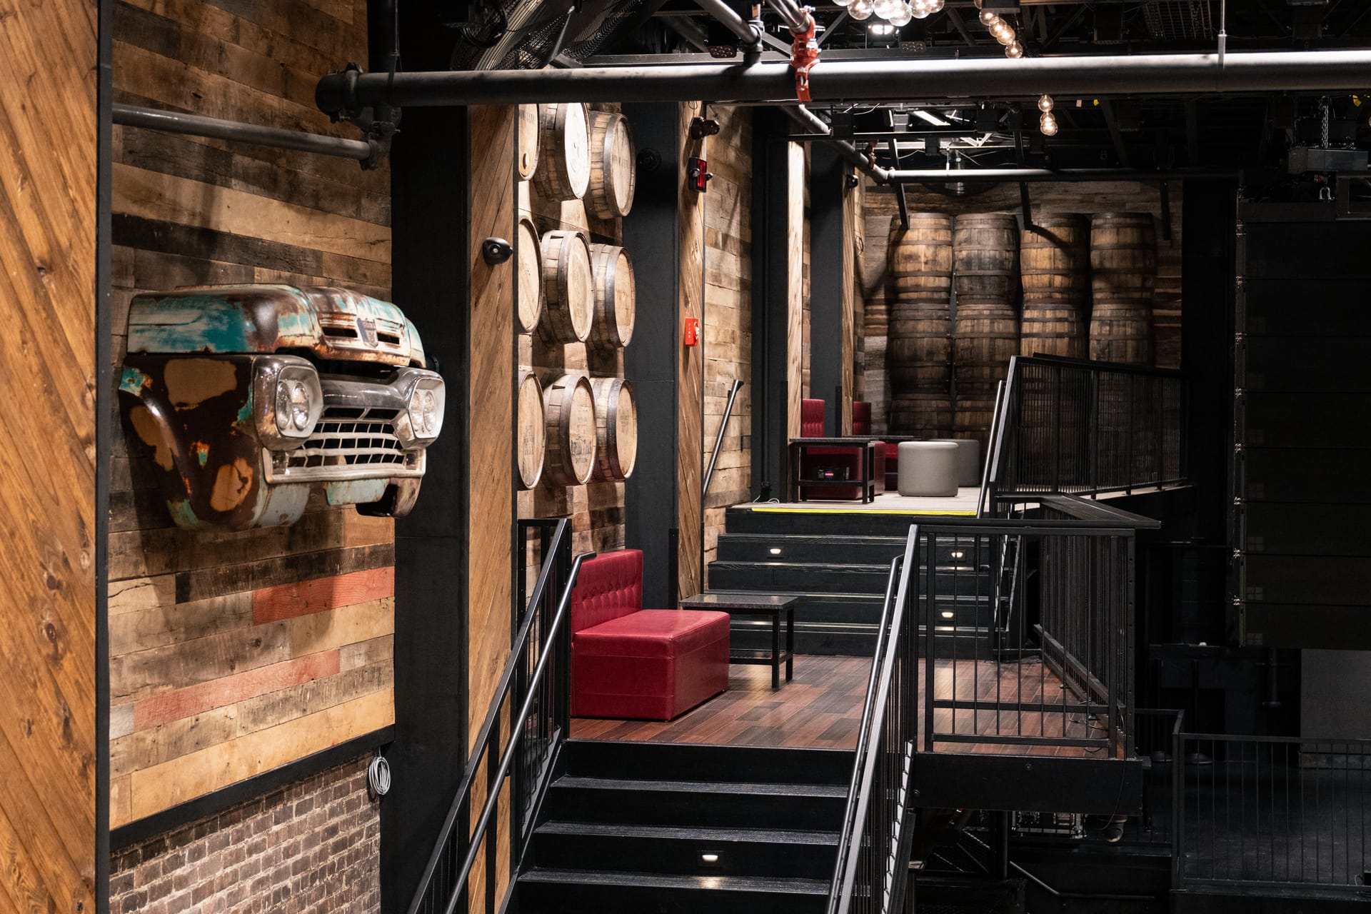
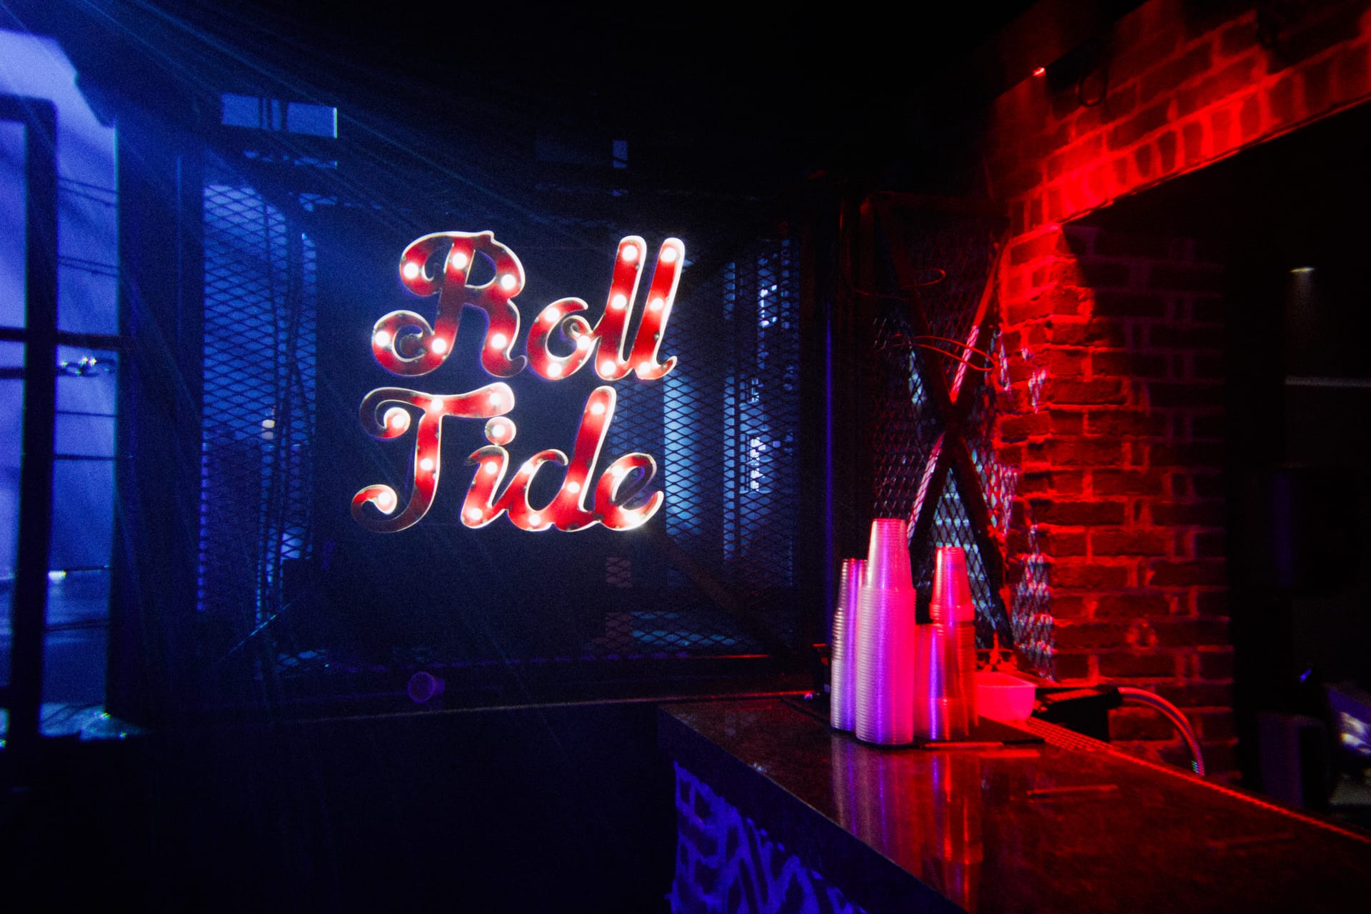
Timber covers the floors and much of the walls. The raised seating has red benches, stairs and black metal rails. The bar has a brick wall and an illuminated sign.
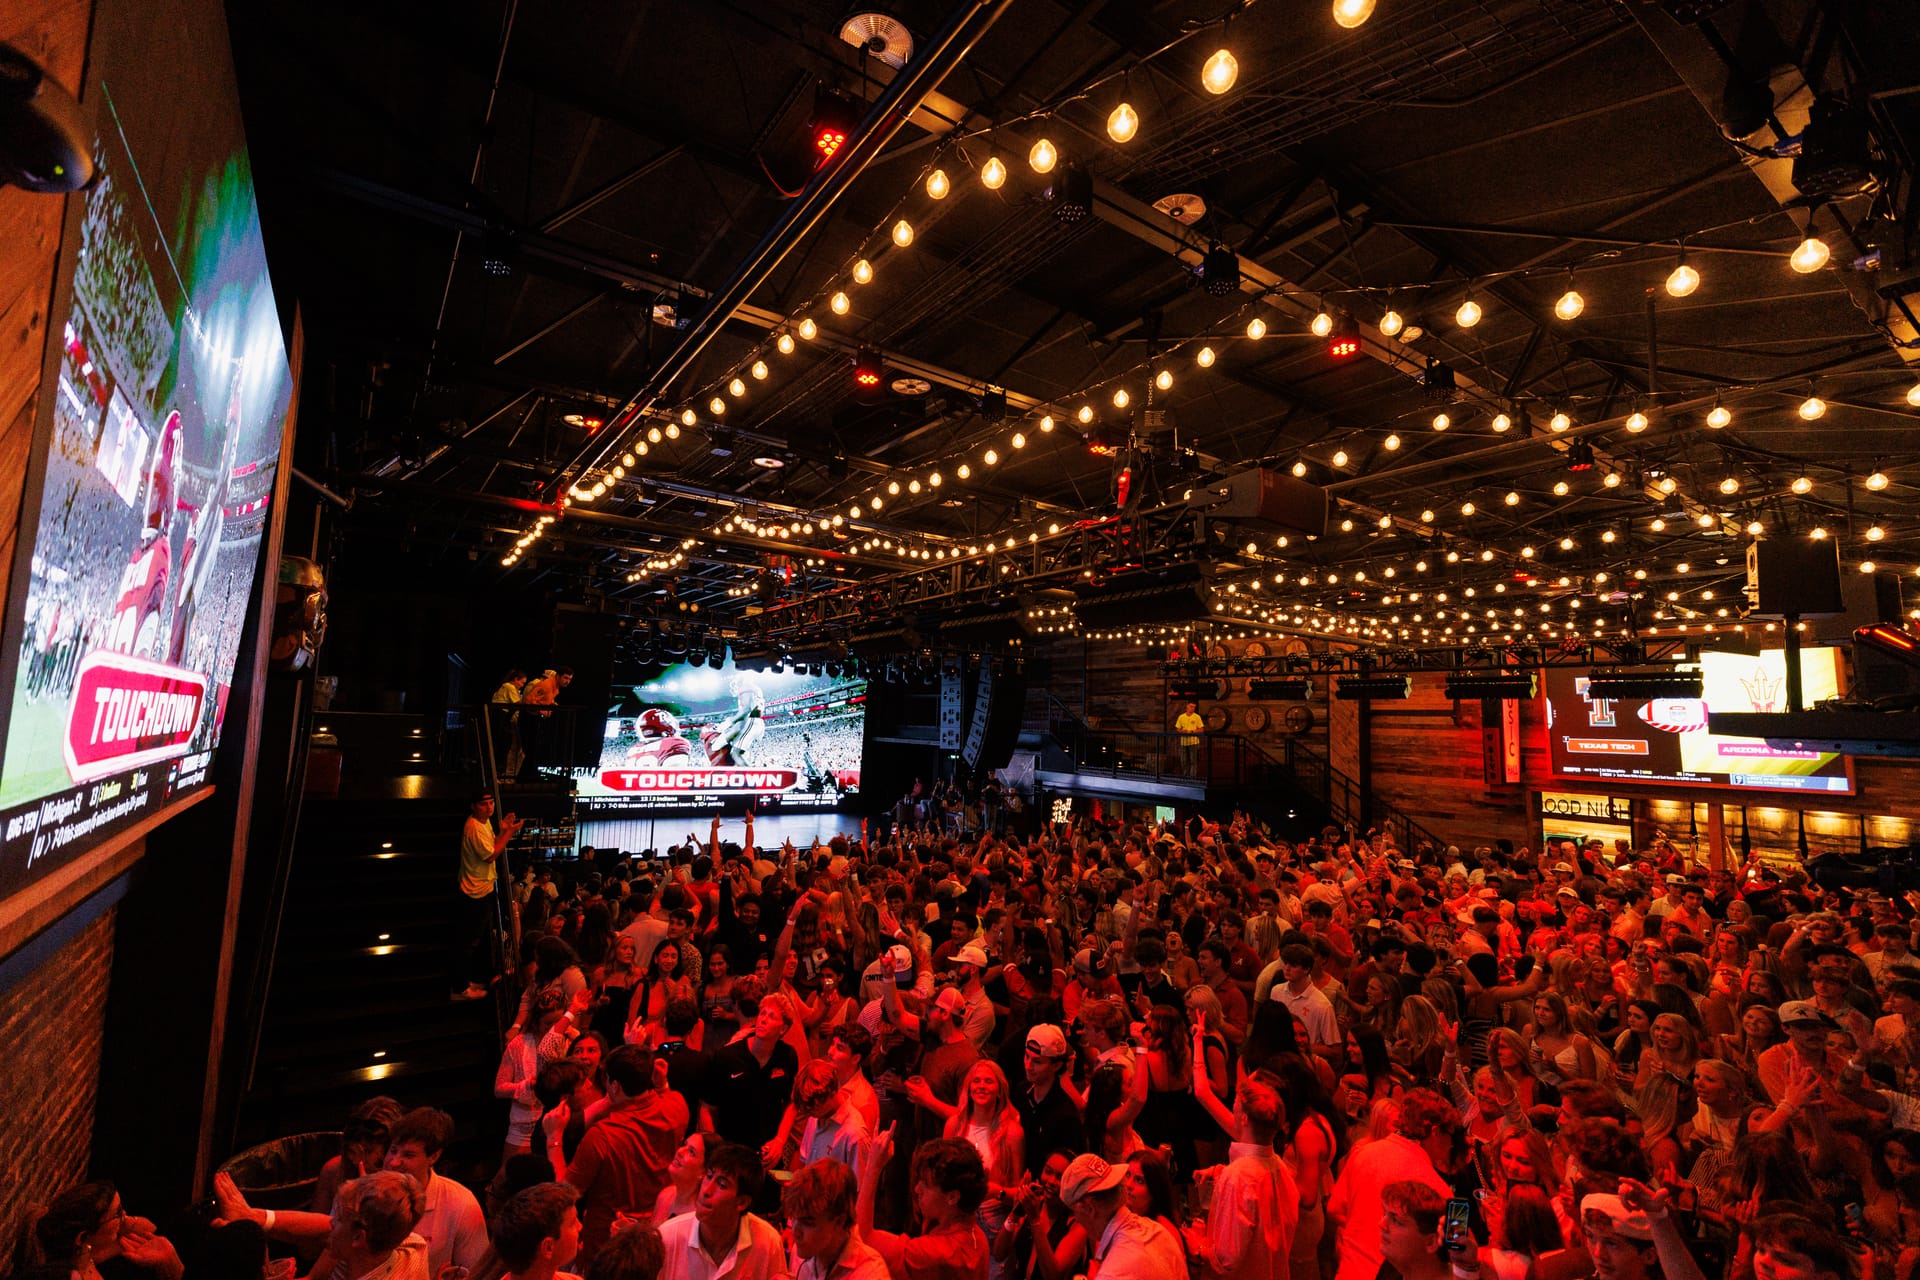
The main room has ceiling lights, screens and the raised seating. During an event the floor fills with people.

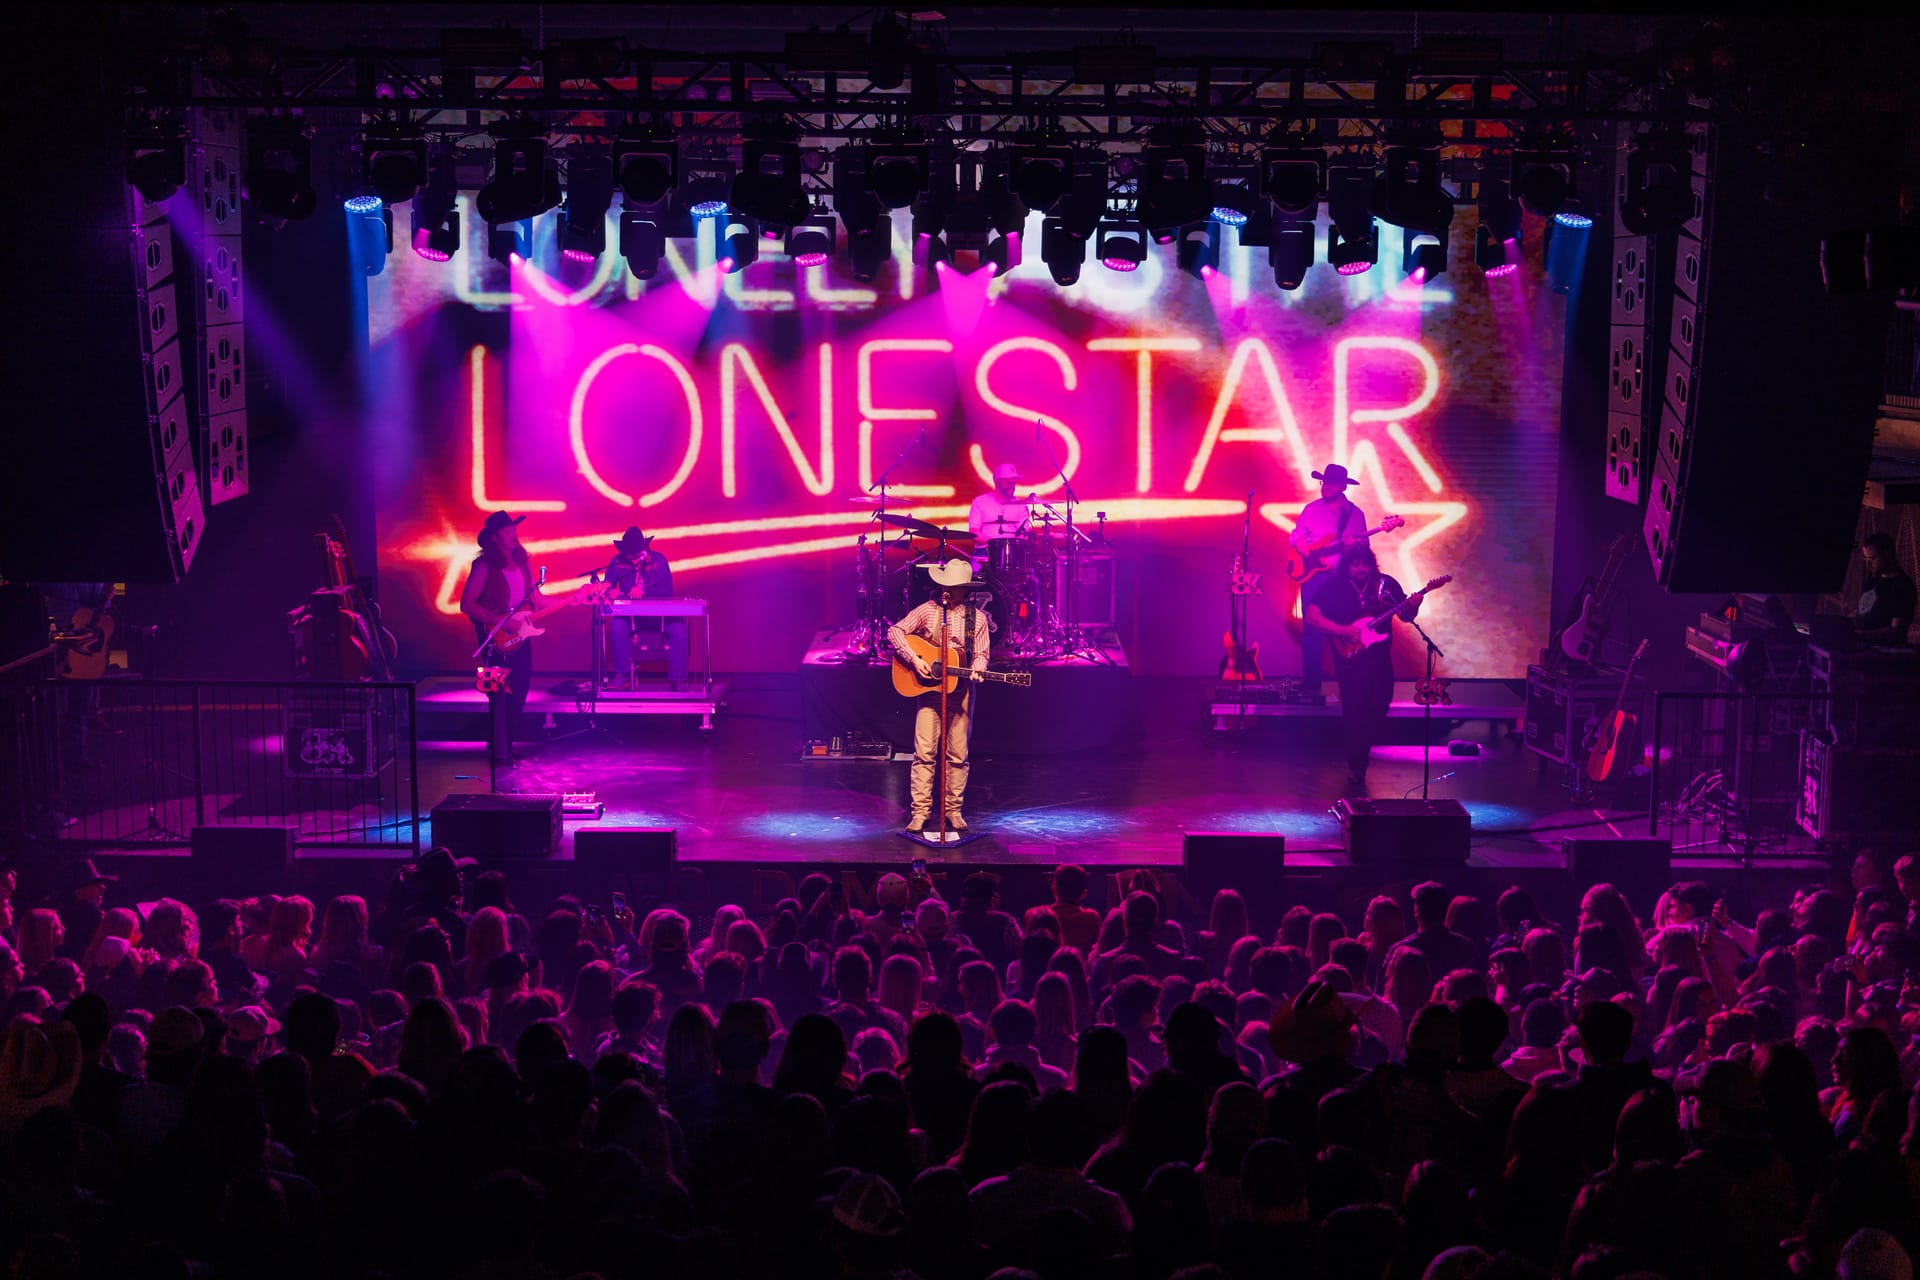
For live music, the stage has speakers and lighting above the audience.

Loading photo…
This photo could not be loaded.
Finished exterior
Photo 1 of 8
All Two Dimes photos

Two Dimes online
- Two Dimes website
- Two Dimes on Instagram
- Two Dimes on TikTok
- Two Dimes on Facebook
- Two Dimes on X
- Two Dimes on Snapchat